
Open House Sun, Sep 27th 02:00 PM - 04:00 PM - Primary on Main












Address
4905 Patterson Avenue, Richmond, VA
Price
$ 775,000
Property Attributes
- MLS#2625818
- TypeSingle Family
- Listing Status Active
- CountyRichmond City
- CityRichmond
- Area20 - Richmond
- NeighborhoodColonial Place
- Zip23226
- Style
- Year Built1941
- Taxes$ 7236
- Price$ 775,000
- Bedrooms3
- Full Bathrooms3
- Half Bathrooms0
- Sqr Footage2072
- Lot Size0.2796 Acres
Data Source:
Central Virginia Regional MLS (CVRMLS)
Property Description
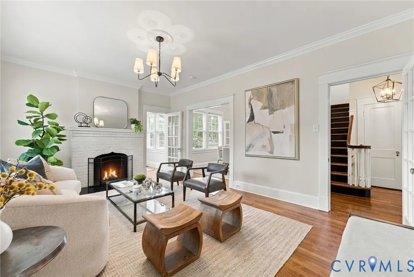
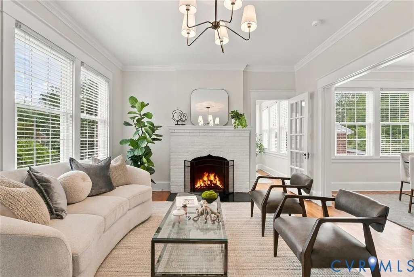
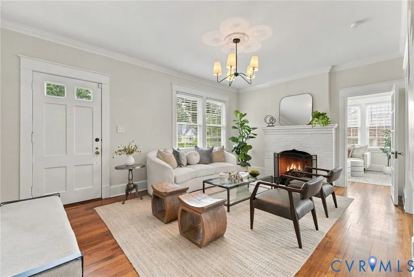
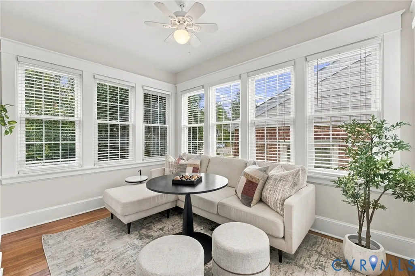
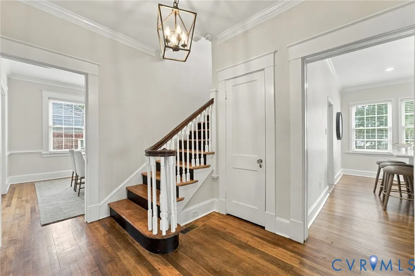
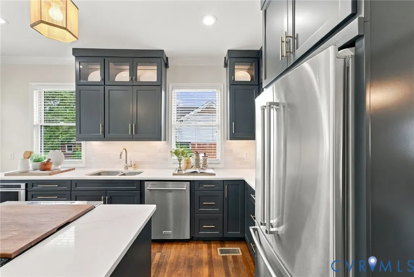
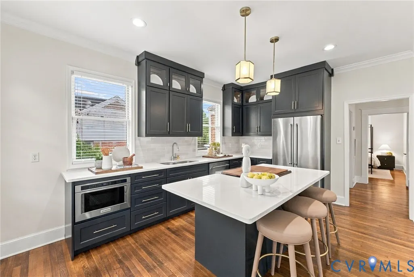
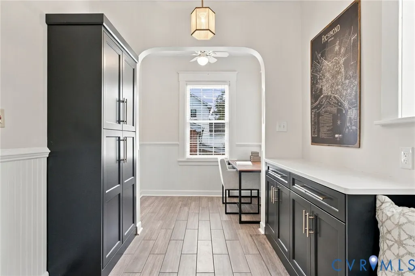
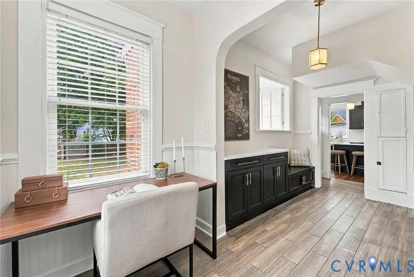
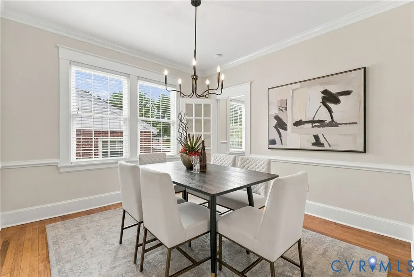
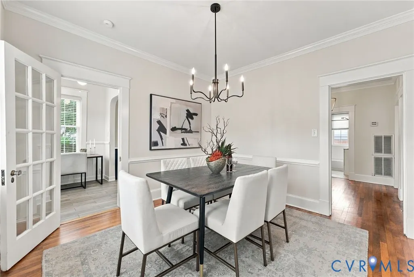
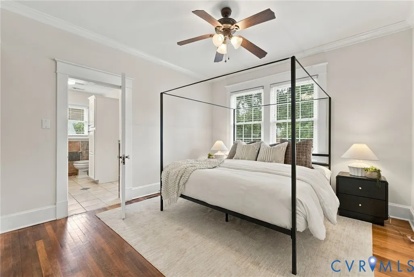
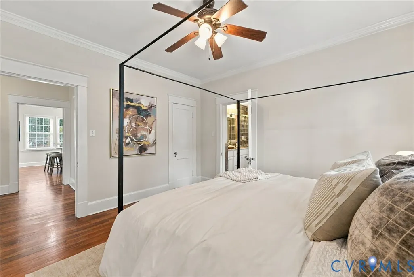
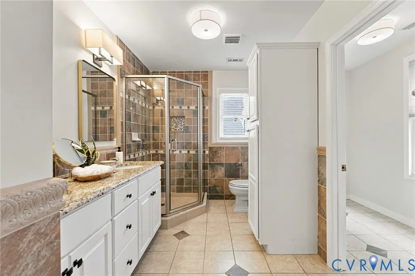
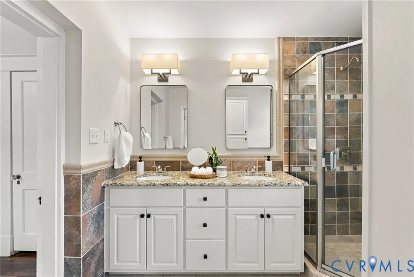
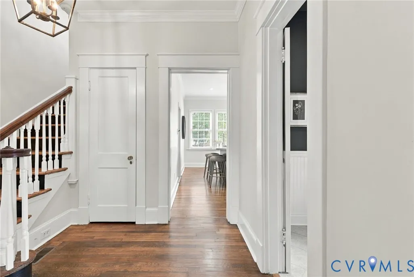
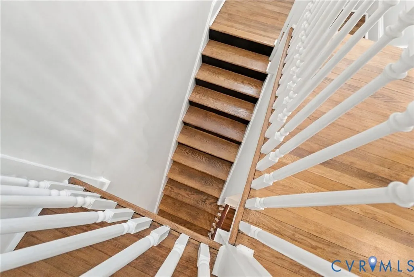
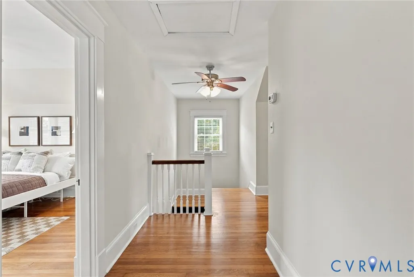
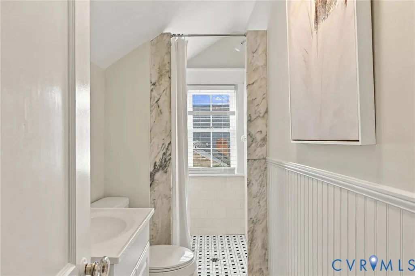
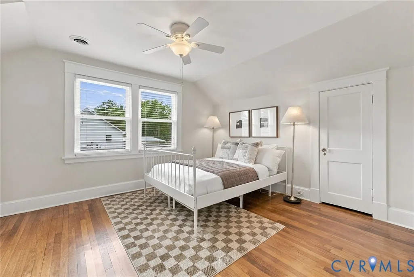
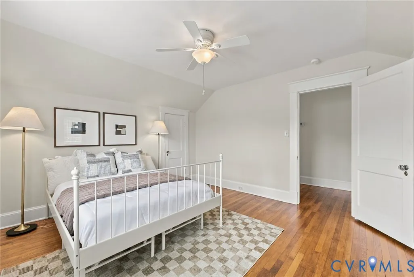
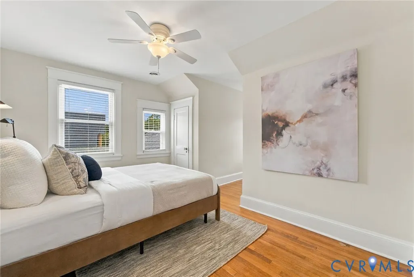
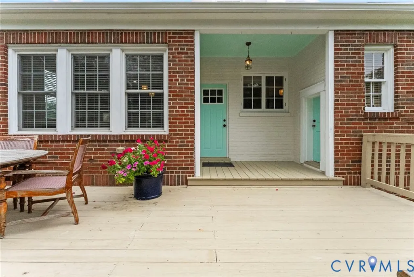
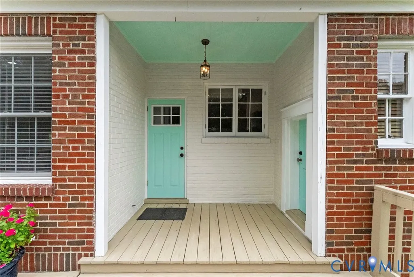
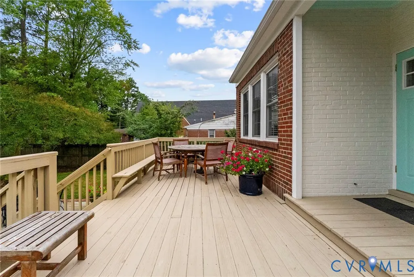
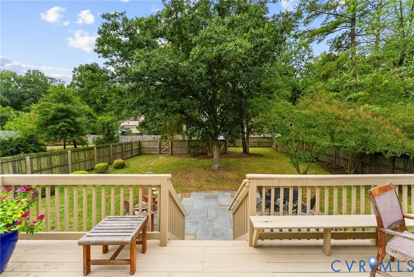
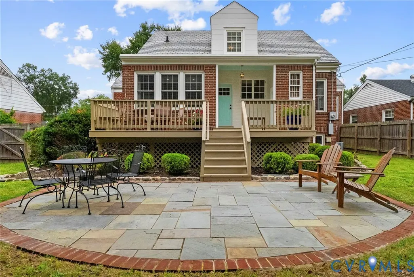
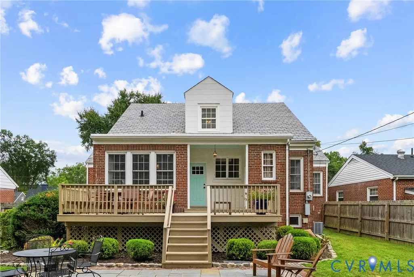
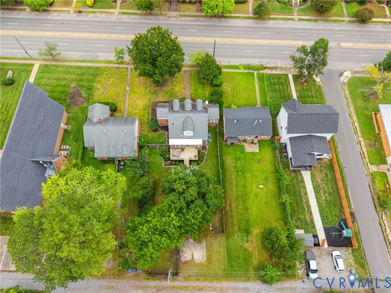
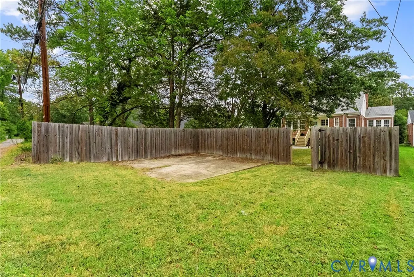
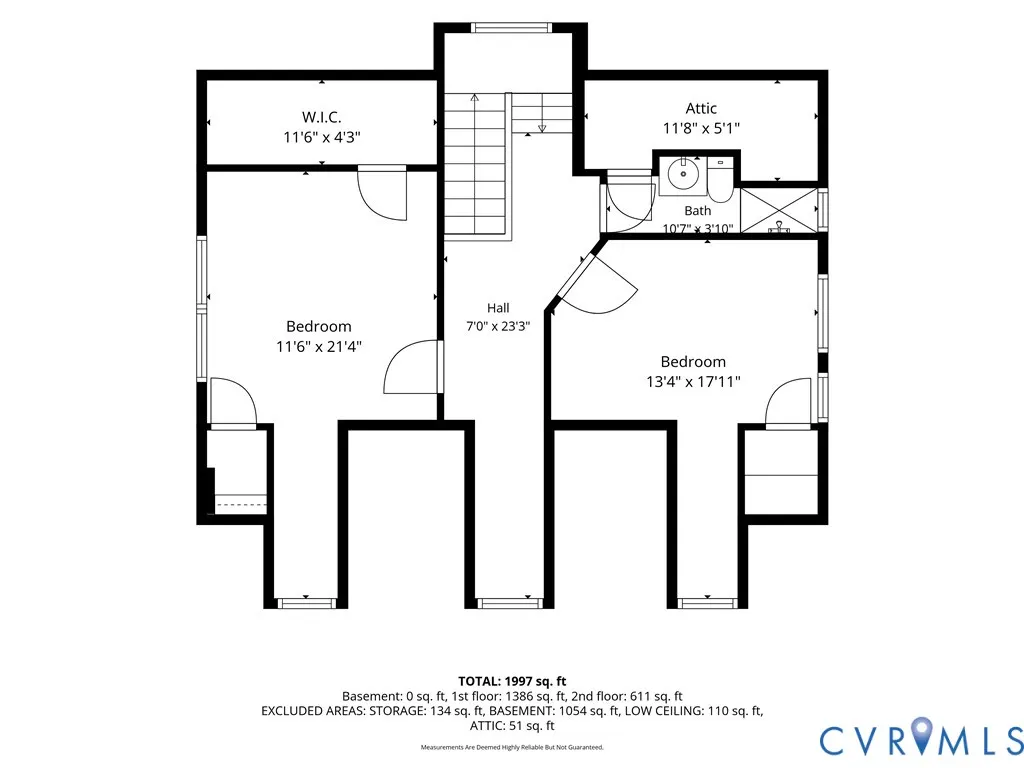
Rarely does a home like this come available in Colonial Place. With timeless curb appeal, this all-brick Cape Cod sits on approximately one-third of an acre in the heart of Richmond’s Near West End, tucked between Malvern Gardens and Westhampton and just minutes from the shops and restaurants at Libbie & Grove, as well as the restaurants and neighborhood favorites along Lafayette Street in Malvern Gardens. Built in 1941, the home is filled with the details buyers look for in a classic Richmond Cape, including beautiful hardwood floors, nine-foot ceilings, ornate newel posts, substantial trim work, and a fireplace anchoring the family room. An additional enclosed living area provides even more usable space, while the amount of storage throughout the home is impressive. The home also features a sought-after first-floor primary suite, complete with an en-suite bathroom and walk-in closet space. A second full bathroom is located on the main level, while upstairs you’ll find two additional bedrooms and a third full bathroom. The current owner completely renovated the kitchen with a thoughtfully redesigned layout featuring brand-new cabinetry, quartz countertops, a slide-in range incorporated into the island, microwave insert, new backsplash, and more. The living space extends outdoors to an expansive deck and newly installed bluestone paver patio overlooking the massive, fully fenced backyard — an incredible amount of private outdoor space for this location. Private off-street parking is also located at the rear of the property. The slate roof was recently inspected by a certified roofer and continues to be in excellent condition, adding to the long list of features that make this home stand out. With its timeless curb appeal, all-brick exterior, first-floor primary suite, completely renovated kitchen, beautiful hardwood floors and original millwork, expansive outdoor living spaces, private parking, and prime Colonial Place location, opportunities like this do not come along often. Schedule your showing today.
| Elementary School | Middle School | High School |
|---|---|---|
| Munford Elementary School | Albert Hill Middle School | Thomas Jefferson High School |
| Price History | |
|---|---|
| 9/25/2026 | Listed $775,000 |
General Features
| Interior Features | Bookcases,Built-in Features,Bedroom on Main Level,Ceiling Fan(s),Separate/Formal Dining Room,En Suite Bathroom,French Door(s)/Atrium Door(s),Full Bath on Main Level,Fireplace,Granite Counters,High Ceilings,Kitchen Island,Bath in Primary Bedroom,Main Level Primary,Recessed Lighting,Walk-In Closet(s) |
|---|---|
| Sewer | Public Sewer |
| Heating | Electric,Heat Pump |
| Cooling | Central Air,Heat Pump |
| Possession | Close Of Escrow |
| Roof | Slate |
| Appliances | Dryer,Dishwasher,Electric Cooking,Electric Water Heater,Microwave,Oven,Refrigerator,Stove,Water Heater |
| Exterior Features | Deck,Storage,Shed |
| Patio/Porch Features | Deck |
| Architectural Style | Cape Cod |
| Pool Features | None |
| Construction Materials | Brick,Drywall,Frame,Plaster |
| Year Built | 1941 |
| Levels | One and One Half |
| Property SubType | Single Family Residence |
| Tax Year | 2025 |
| Percent Ownership | Individuals |
| County | Richmond City |
| New Construction | false |
| Property Type | Residential |
| Subdivision Name | Colonial Place |
| Garage Y/N | false |
| Total Rooms | 8 |
| Full Baths | 3 |
| Status | Active |
| High School | Thomas Jefferson |
| Zoning Description | R-5 |
| MLS Area | 20 - Richmond |
| Lot Size Units | Acres |
| Waterfront Y/N | false |
| Elementary School | Munford |
| Year Built Details | Actual |
| Tax Annual Amount | 7236 |
| Middle/Junior High School | Albert Hill |
| Property Condition | Resale |
| Standard Status | Active |
| Occupancy Type | Vacant |
| Tax Assessed Value | 668000 |
| Tax Lot | A B |
| Ownership Type | Sole Proprietor |
| Property Sub Type Additional | Single Family Residence |
| Expected Active Date | 2026-09-25 |
Interior Features
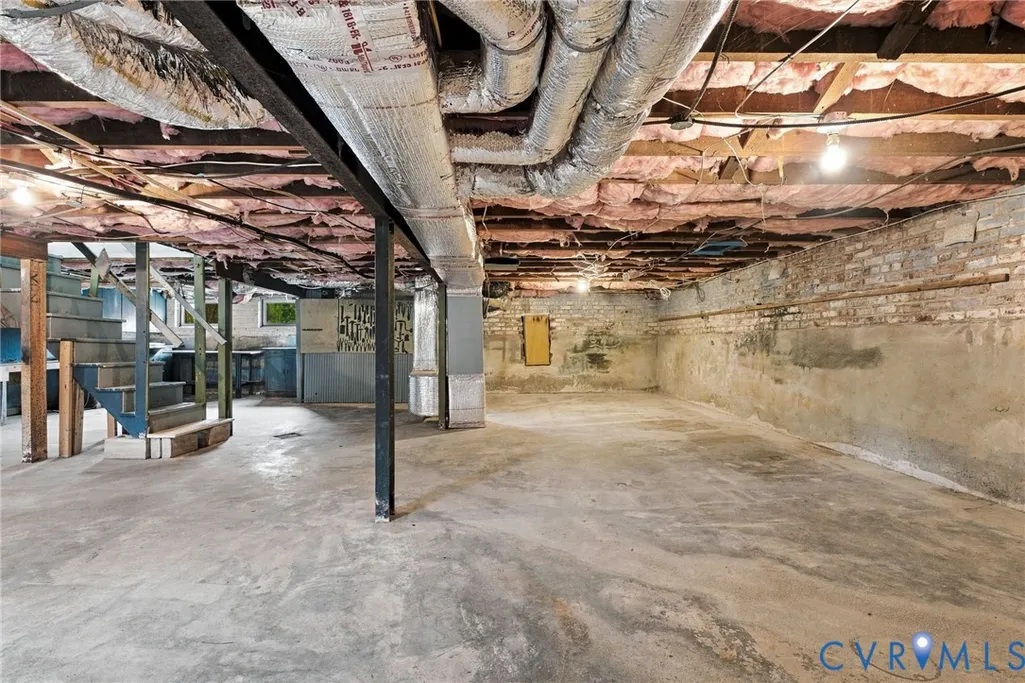
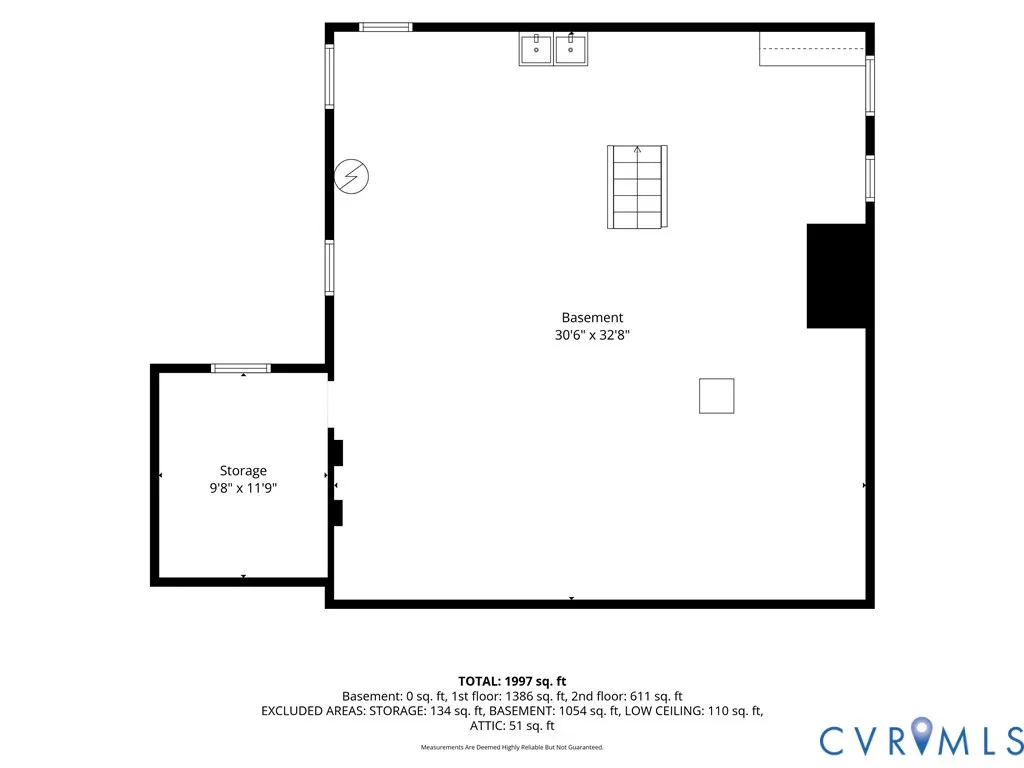
| Basement | Full,Unfinished |
|---|---|
| Flooring | Tile,Wood |
| Total Fireplaces | 1 |
| Fireplace Features | Masonry,Wood Burning |
| Total Stories | 1 |
| Basement (Y/N) | true |
| Air Conditioning Y/N | true |
| Heating Y/N | true |
| Window Features | Thermal Windows |
| Fireplace Y/N | true |
| Total Bedrooms | 3 |
| LivingAreaSource | Appraiser |
| Total Baths | 3 |
Exterior Features
| Fencing | Back Yard,Fenced,Privacy |
|---|---|
| Parking Features | Alley Access,Off Street,On Street |
| Water Source | Public |
| Lot Size Area | 0.2796 |
| Lot Size Acres | 0.2796 |
| Door Features | French Doors,Storm Door(s) |
Amenities
- Foreclosure
- Views
- Short Sale
- New Construction
- Adult 55+
- Lease To Own
- No HOA Fees
- Furnished
- Primary On Main
- Air Conditioning
- Seller Finance
- Green
- Fixer Upper
- Horse
- Golf
- Fireplace
- Deck
- Garage
- Basement
- Pool
Property vs Single Family Average in 23226
Price
Taxes
Year Built
 Copyright© 2026 REIN Inc. Information Deemed Reliable But Not Guaranteed. The listings data displayed on this medium comes in part from the Real Estate Information Network Inc.(REIN) and has been authorized by participating listing Broker Members of REIN for display. REIN's listings are based upon Data submitted by its Broker Members, and REIN therefore makes no representation or warranty regarding the accuracy of the Data. All users of REIN's listings database should confirm the accuracy of
 All or a portion of the multiple listing information is provided by the Central Virginia Regional Multiple Listing Service, LLC, from a copyrighted compilation of listings. All CVR MLS information provided is deemed reliable but is not guaranteed accurate. The compilation of listings and each individual listing are ©2026 Central Virginia Regional Multiple Listing Service, LLC. All rights reserved.
All MLS listings are © 2026 Central Virginia Regional Multiple Listing Service, LLC. All
All or a portion of the multiple listing information is provided by the Central Virginia Regional Multiple Listing Service, LLC, from a copyrighted compilation of listings. All CVR MLS information provided is deemed reliable but is not guaranteed accurate. The compilation of listings and each individual listing are ©2026 Central Virginia Regional Multiple Listing Service, LLC. All rights reserved.
All MLS listings are © 2026 Central Virginia Regional Multiple Listing Service, LLC. All
 ©2026 Georgia Multiple Listing Service All information deemed reliable but not guaranteed. All properties are subject to prior sale, change or withdrawal. Neither listing broker(s) or information provider(s) shall be responsible for any typographical errors, misinformation, misprints and shall be held totally harmless. Listing(s) information is provided for consumer's personal, non-commercial use and may not be used for any purpose other than to identify prospective properties consumers may
 The data relating to real estate on this web site comes in part from the Internet Data Exchange program of Hive MLS LLC, and is updated as of September 24, 2026 12:28 PM UTC All information is deemed reliable but not guaranteed and should be independently verified. All properties are subject to prior sale, change, or withdrawal. Neither listing broker(s) nor ONYX Realty Professionals shall be responsible for any typographical errors, misinformation, or misprints, and shall be held totally harmless
