
Views - Primary on Main
Address
113 Lookout Ridge, Cedar Point, NC
Price
$ 650,000
Property Attributes
- MLS#100560950
- TypeSingle Family
- Listing Status Active
- CountyCARTERET
- CityCedar Point
- AreaMagens Bay
- NeighborhoodCedar Point
- Zip28584
- StyleSingle Family Residence
- Year Built1997
- Price$ 650,000
- Bedrooms3
- Full Bathrooms3
- Half Bathrooms1
- Sqr Footage2220
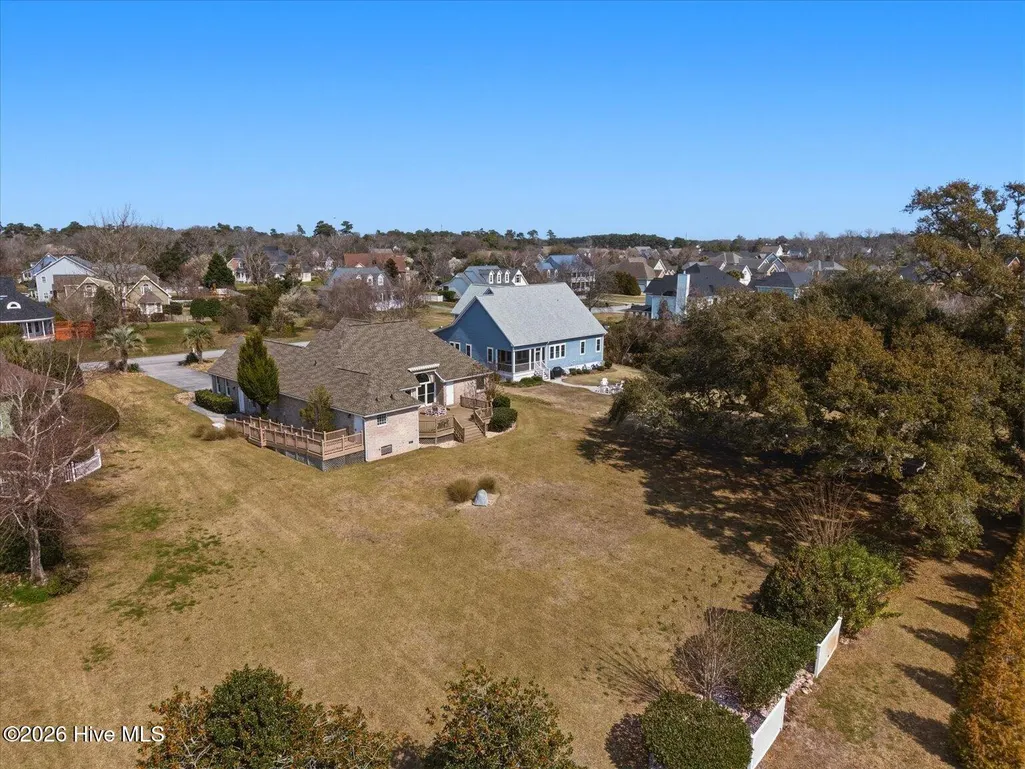
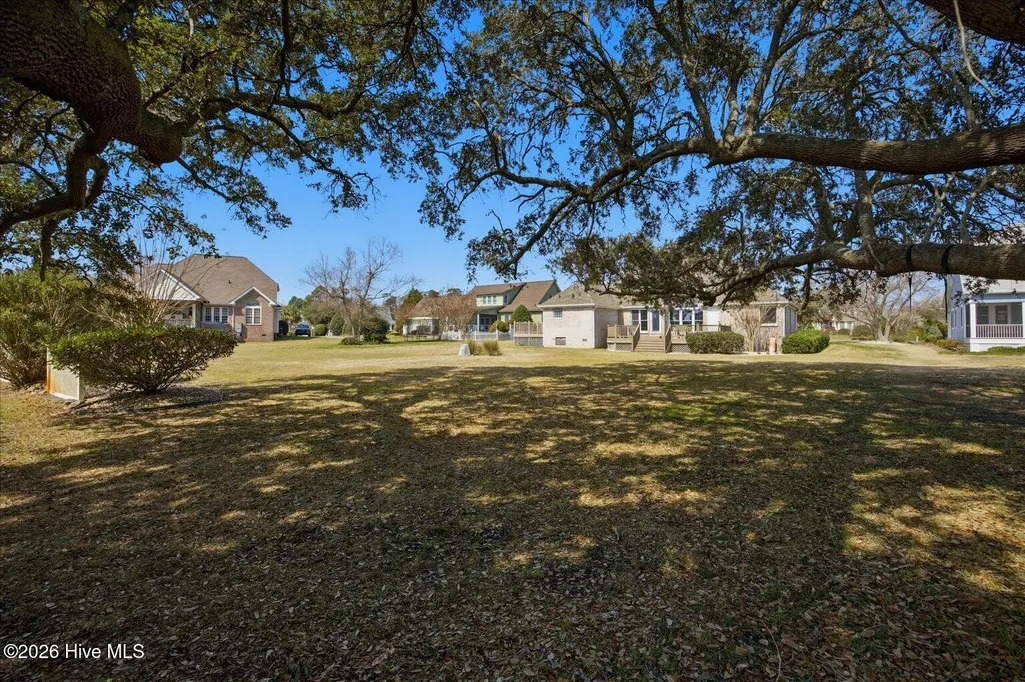
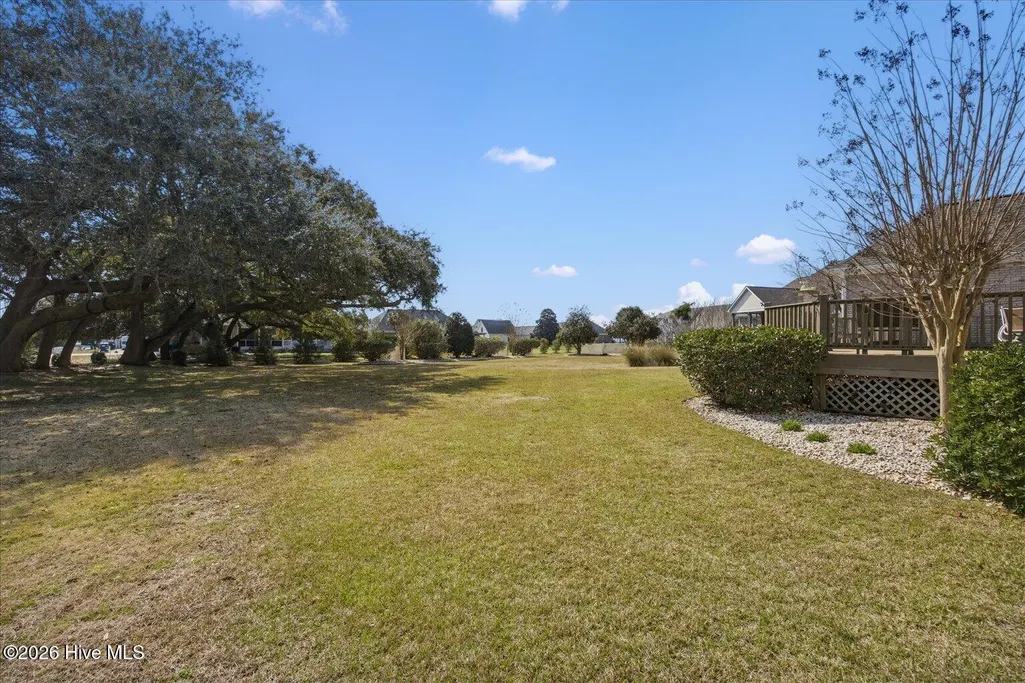
- Lot Size0.67 Acres
Data Source:
North Carolina Regional MLS (NCRMLS)
Property Description
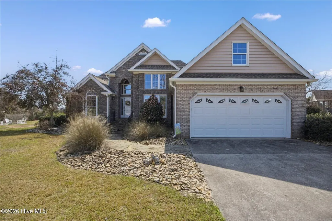
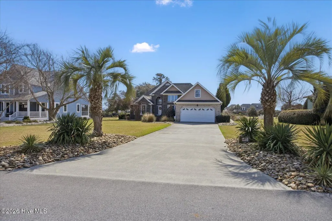
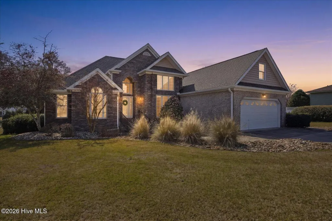
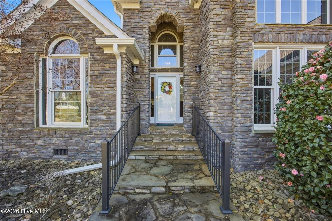
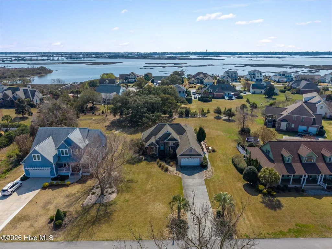
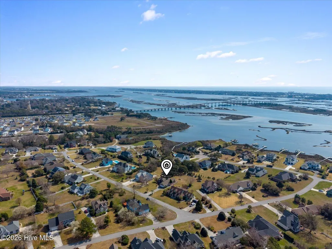
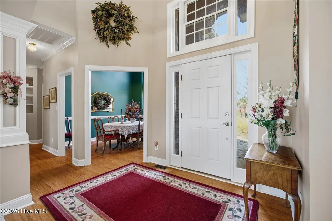
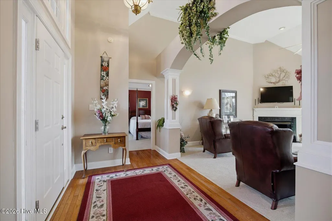
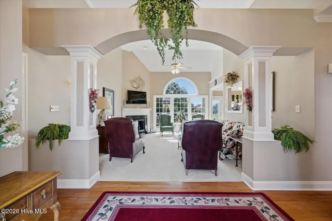
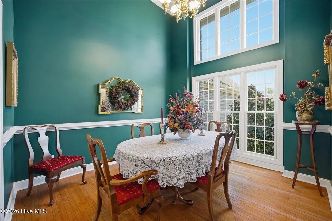
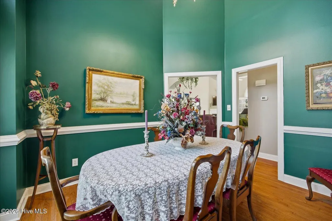
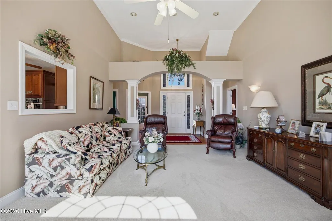
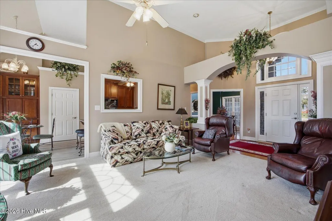
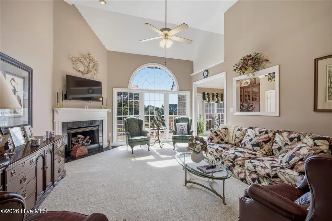
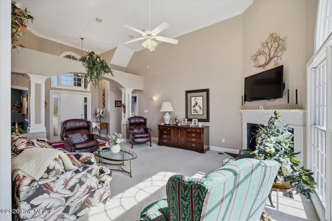
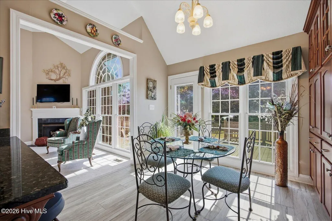
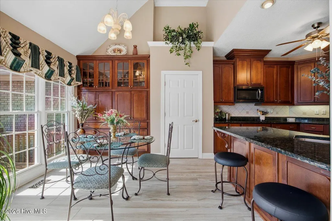
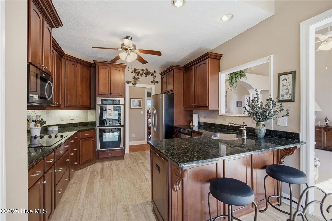
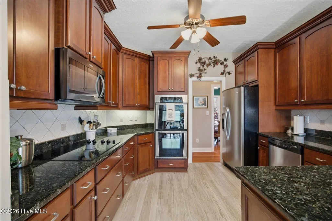
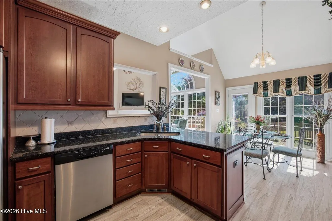
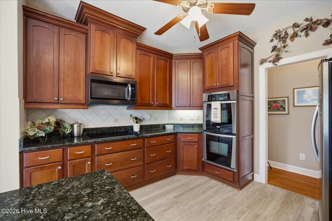
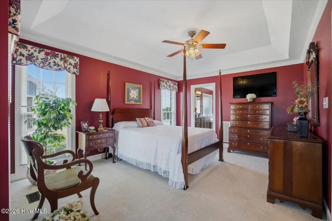
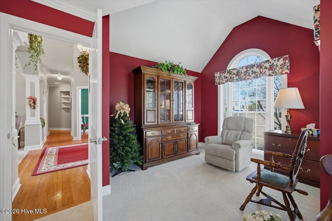
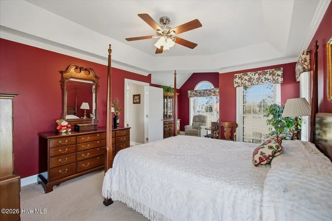
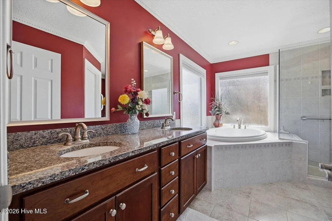
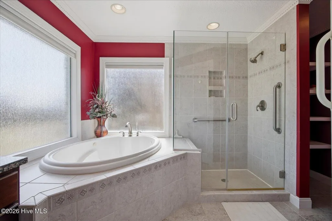
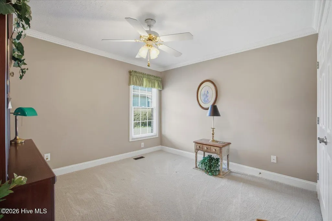
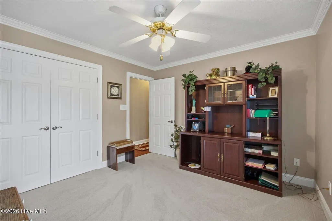
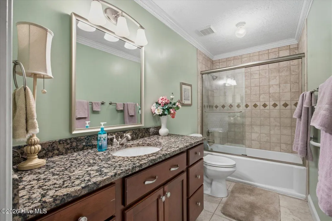
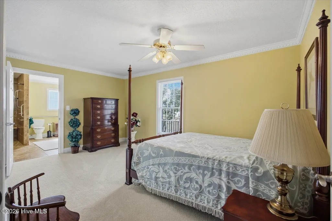
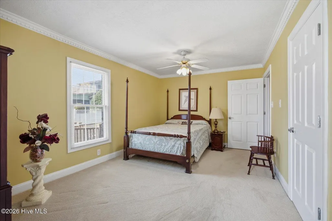
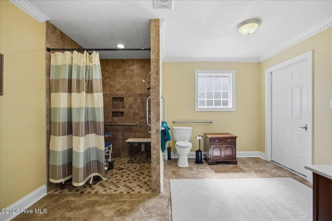
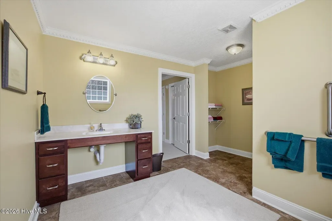
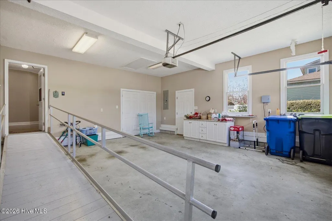
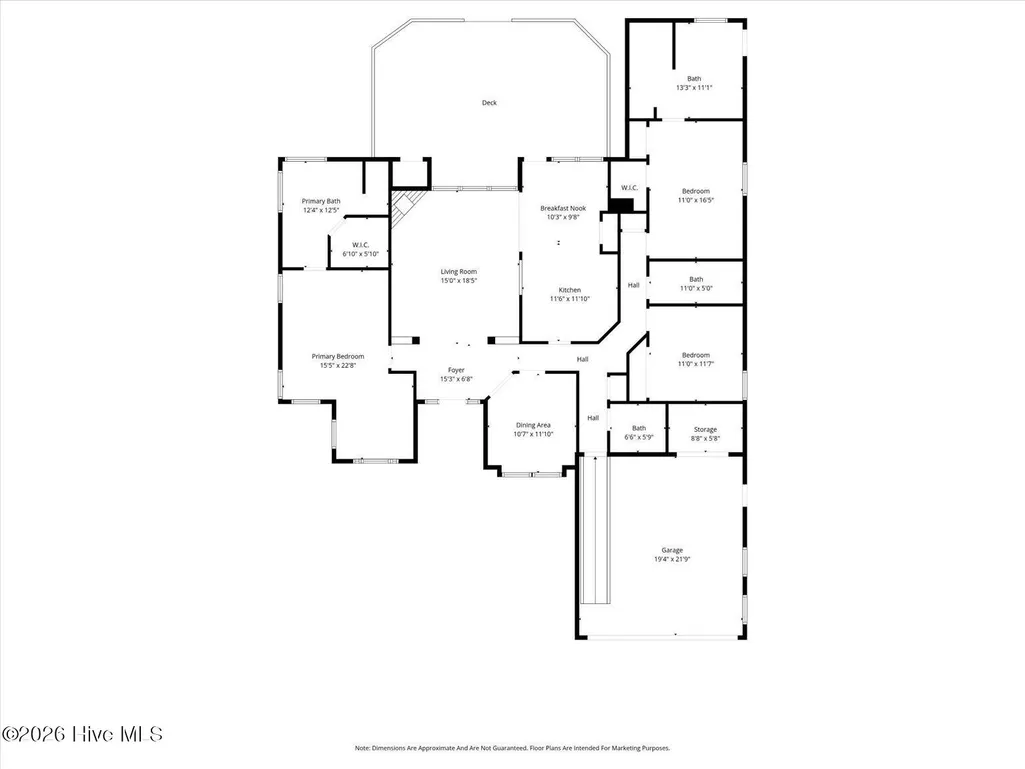
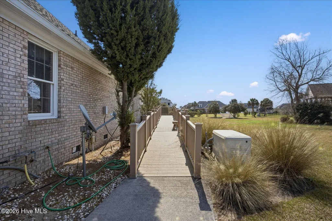
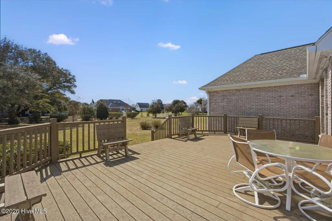
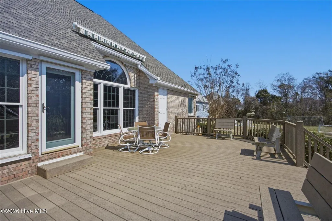
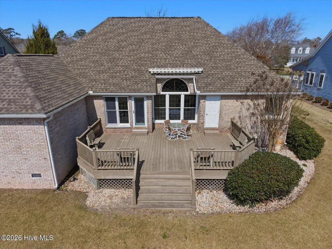
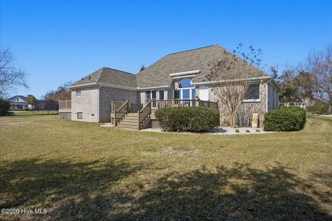
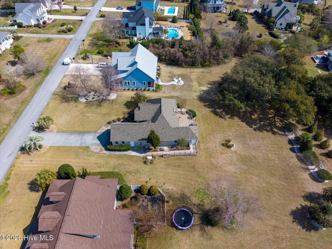
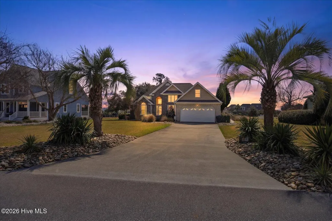
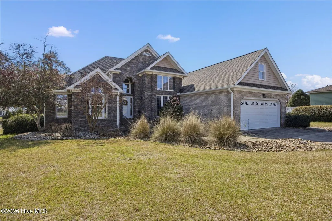
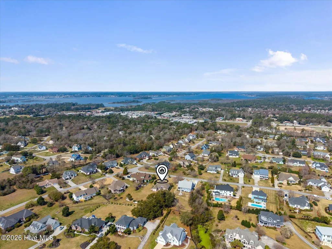
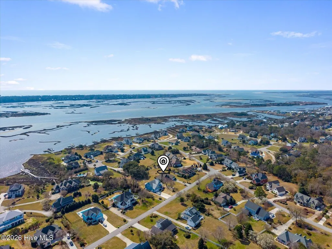
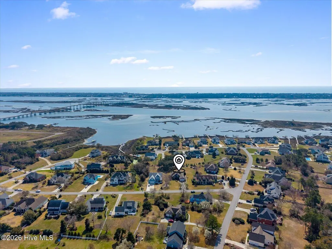
Showstopper at Lookout Ridge! First impressions matter, and this home delivers with upscale coastal landscaping featuring mature palms, architectural plantings, and natural stone accents designed for low maintenance. A few graceful steps lead to the main portico, framed by stone stairs and iron railings--an elegant welcome home. Inside, thoughtful architecture and meticulous care shine throughout. The arched entry into the living room sets the tone, while abundant natural light pours through intentionally placed custom windows. Refined details--including chair rail, dentil crown molding, vaulted ceilings, and interior columns--create a seamless flow from room to room. The layout offers privacy between the secondary bedrooms and the spacious primary suite. The light-filled master retreat features dramatic floor-to-ceiling windows, a trey ceiling with crown molding, and a cozy sitting area perfect for morning coffee or unwinding at the end of the day. The ensuite bath includes a double vanity with generous storage, linen space, a large walk-in closet, soaking tub, and step-in shower. One secondary bedroom has been thoughtfully converted for accessibility, complete with a separate no-step ramp entrance, wide doorways, and an accessible bathroom featuring a roll-in shower with seat, grab bars, and knee clearance under the vanity. The kitchen offers an inviting breakfast nook, granite countertops, custom cabinetry with detailed millwork, oversized stainless refrigerator/freezer, dishwasher, built-in microwave, electric cooktop, and double wall convection oven. A separate dining area provides flexibility for gatherings or can easily serve as an office, playroom, or exercise space. Other features worth mentioning include an irrigation system, a retractable awning on the back deck, hurricane metal shutter panels, Culligan purifying water softener system, whole house generator and a Rinnai tankless hot water heater. Located in the gated community of Magen's Bay in Cedar Point, residents enjoy coastal amenities including 24/7 gated entry, a pool, basketball court, soon to be newly renovated tennis/pickleball court, pier on Bogue Sound, and a day dock for fishing, launching your kayak, or taking in the sunset views. All this and more is waiting for you, so don't delay - come tour this home today!!
| Elementary School | Middle School | High School |
|---|---|---|
| White Oak Elementary | Broad Creek Middle School | Croatan High School |
| Price History | |
|---|---|
| 3/18/2026 | Listed $675,000 |
| 8/18/2026 | 4$650,000 |
General Features
| Living Area | 2220.0 |
|---|---|
| Heating | Heat Pump,Electric,Forced Air |
| Cooling | Central Air,Heat Pump |
| Utilities | Natural Gas Connected,Water Connected |
| Possession | Close Of Escrow,At Closing |
| Roof | Architectural Shingle |
| Appliances | Electric Oven,Electric Cooktop,Built-In Microwave,Water Softener,Washer,Refrigerator,Dryer,Double Oven,Dishwasher,Convection Oven,Generator,Other |
| Zoning | Residential |
| HOA Fee | 988.94 |
| Garage Spaces | 2.0 |
| Patio/Porch Features | Covered,Deck,Porch,See Remarks |
| Construction Materials | Brick,Stone,Vinyl Siding,Wood Frame |
| Year Built | 1997 |
| Style | Contemporary |
| View | See Remarks |
| Levels | One |
| Property Subtype | Single Family Residence |
| Tax Year | 2025 |
| Parcel Number | 537416843095000 |
| Accessibility | Accessible Full Bath,Accessible Doors,Accessible Entrance,Accessible Approach with Ramp,Accessible Bedroom,Accessible Closets |
| Assoc Fee Paid Per | Annually |
| County | Carteret |
| Operating Expense | 0.0 |
| New Construction | No |
| Property Type | Residential |
| In City Limits? (Y/N) | Yes |
| Association Amenities | Waterfront Community,Basketball Court,Boat Dock,Community Pool,Gated,Maintenance Common Areas,Maintenance Grounds,Maintenance Roads,Management,Pickleball,Picnic Area,Tennis Court(s),Private Golf Cart |
| HOA | Yes |
| Attached Garage | Yes |
| Subdivision Name | Magens Bay |
| Garage Y/N | Yes |
| Total Rooms | 6 |
| Full Baths | 3 |
| Status | Active |
| Directions | From Hwy 24- Turn onto Cedar Point Blvd,turn right onto Deer Horn Dr,then right onto Lookout Ridge. |
| High School | Croatan |
| City | Cedar Point |
| Association Name | Crystal Coast Management Company |
| Lot Size Units | Acres |
| Lot Size Square Feet | 29272.0 |
| Carport Spaces | 0.0 |
| Carport Y/N | No |
| Elementary School | White Oak Elementary |
| Property Attached Y/N | No |
| Land Lease Y/N | No |
| Home Warranty Y/N | No |
| Middle/Junior High School | Broad Creek |
| Lease Considered Y/N | No |
| Virtual Tour | https://www.zillow.com/view-3d-home/64851641-77f3-4976-8f11-f490fc543243?setAttribution=mls&wl=true&utm_source=dashboard |
| Structure Type | Wood Frame,Stick Built |
| Living Area Units | Square Feet |
| Standard Status | Active |
| Tax Assessed Value | 578660 |
| Legal Description | L52 MAGENS BAY S/D |
| IslandOrMainland | Mainland |
Interior Features
| Interior Amenities | Master Downstairs,Walk-in Closet(s),Vaulted Ceiling(s),Tray Ceiling(s),High Ceilings,Entrance Foyer,Solid Surface,Whole-Home Generator,Ceiling Fan(s),Pantry,Walk-in Shower,Blinds/Shades,Eat-in Kitche |
|---|---|
| Flooring | LVT/LVP,Carpet,Tile,Hardwood |
| Furnished Y/N | Negotiable |
| Water Heater | Natural Gas,Tankless |
| Total Fireplaces | 1 |
| Master Bed Level | Primary Living Area |
| Total Stories | 1 |
| Basement (Y/N) | No |
| Air Conditioning Y/N | Yes |
| Heating Y/N | Yes |
| Fireplace Y/N | Yes |
| Half Baths | 1 |
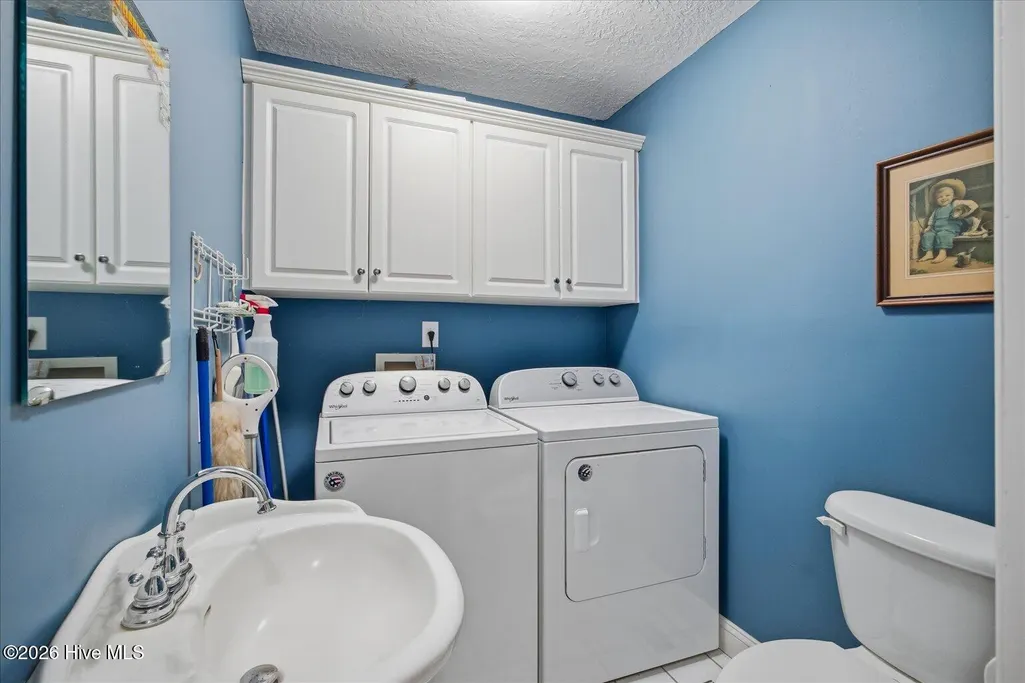
| Laundry Features | Laundry Room |
| Total Bedrooms | 3 |
| Entry Level | 1 |
| Room Type | Master Bedroom,Bathroom 1,Living Room,Dining Room,Dining Area,Breakfast Nook,Bedroom 2,Bathroom 2,Bedroom 3,Bathroom 3,Laundry |
| Total Baths | 4 |
| Living Area Range | 2200 - 2399 |
| SmokingYN | No |
Exterior Features
| Exterior Amenities | Shutters - Board/Hurricane,See Remarks |
|---|---|
| Exterior Finish | Brick,Stone,Vinyl Siding |
| Fencing | None |
| Parking Features | Concrete,On Site |
| Water Source | County Water |
| Total Parking | 2.0 |
| Lot Size Area | 0.67 |
| Foundation Details | Crawl Space |
| Spa | No |
| Building Area Total | 2220.0 |
| Lot Dimensions | 90x253x150x275 |
| Lot Size Acres | 0.67 |
| Road Surface Type | Paved |
| Frontage Type | See Remarks |
| Waterfront Y/N | No |
| Road Frontage Type | Private Road,Maintained,Paved |
| Other Equipment | Generator |
| Crops Included Y/N | No |
| Horse Y/N | No |
Amenities
- Foreclosure
- Views
- Short Sale
- New Construction
- Adult 55+
- Lease To Own
- No HOA Fees
- Furnished
- Primary On Main
- Air Conditioning
- Seller Finance
- Green
- Fixer Upper
- Horse
- Golf
- Fireplace
- Deck
- Garage
- Basement
- Pool
Property vs Single Family Average in 28584
Price
Year Built
Visits
 Copyright© 2026 REIN Inc. Information Deemed Reliable But Not Guaranteed. The listings data displayed on this medium comes in part from the Real Estate Information Network Inc.(REIN) and has been authorized by participating listing Broker Members of REIN for display. REIN's listings are based upon Data submitted by its Broker Members, and REIN therefore makes no representation or warranty regarding the accuracy of the Data. All users of REIN's listings database should confirm the accuracy of
 All or a portion of the multiple listing information is provided by the Central Virginia Regional Multiple Listing Service, LLC, from a copyrighted compilation of listings. All CVR MLS information provided is deemed reliable but is not guaranteed accurate. The compilation of listings and each individual listing are ©2026 Central Virginia Regional Multiple Listing Service, LLC. All rights reserved.
All MLS listings are © 2026 Central Virginia Regional Multiple Listing Service, LLC. All
All or a portion of the multiple listing information is provided by the Central Virginia Regional Multiple Listing Service, LLC, from a copyrighted compilation of listings. All CVR MLS information provided is deemed reliable but is not guaranteed accurate. The compilation of listings and each individual listing are ©2026 Central Virginia Regional Multiple Listing Service, LLC. All rights reserved.
All MLS listings are © 2026 Central Virginia Regional Multiple Listing Service, LLC. All
 ©2026 Georgia Multiple Listing Service All information deemed reliable but not guaranteed. All properties are subject to prior sale, change or withdrawal. Neither listing broker(s) or information provider(s) shall be responsible for any typographical errors, misinformation, misprints and shall be held totally harmless. Listing(s) information is provided for consumer's personal, non-commercial use and may not be used for any purpose other than to identify prospective properties consumers may
 The data relating to real estate on this web site comes in part from the Internet Data Exchange program of Hive MLS LLC, and is updated as of September 23, 2026 6:09 PM UTC All information is deemed reliable but not guaranteed and should be independently verified. All properties are subject to prior sale, change, or withdrawal. Neither listing broker(s) nor ONYX Realty Professionals shall be responsible for any typographical errors, misinformation, or misprints, and shall be held totally harmless
