
Views
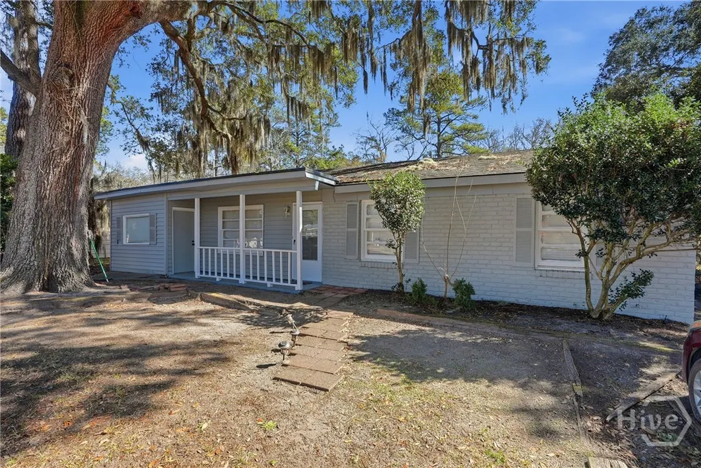
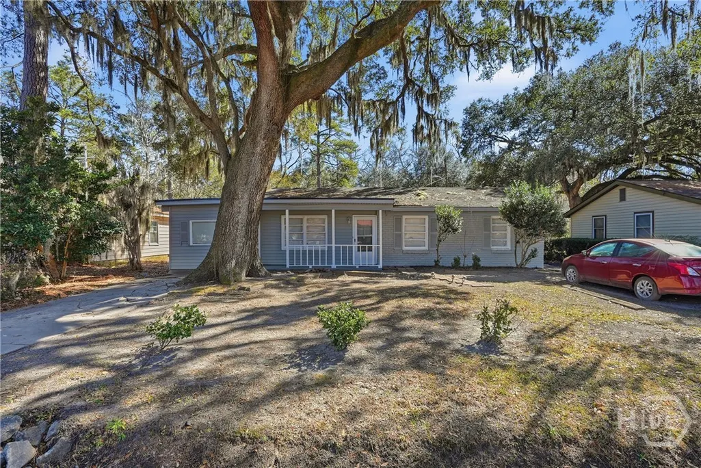
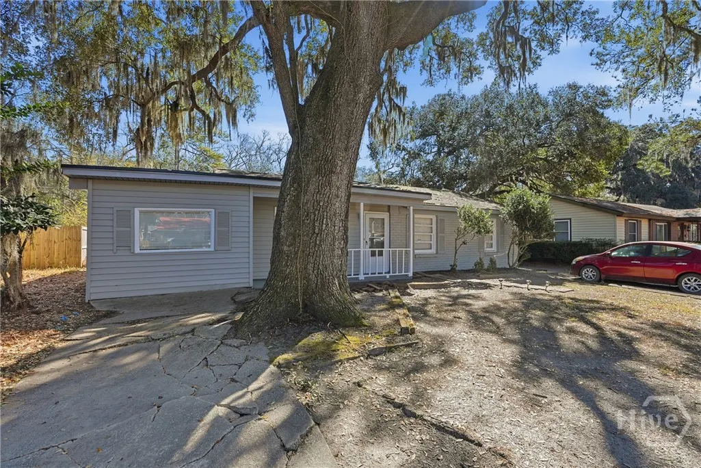
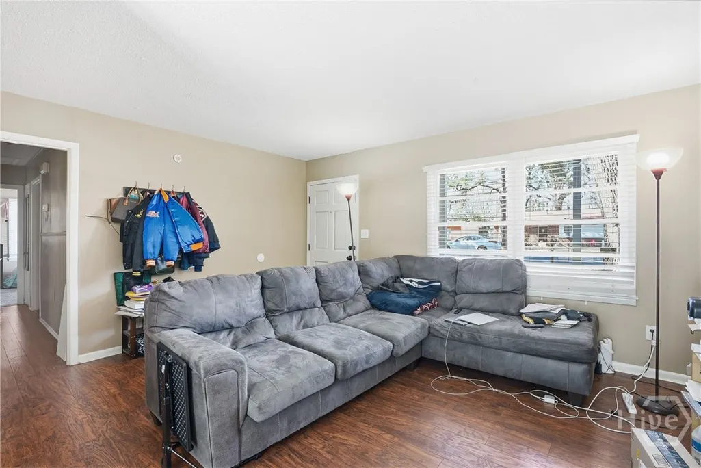
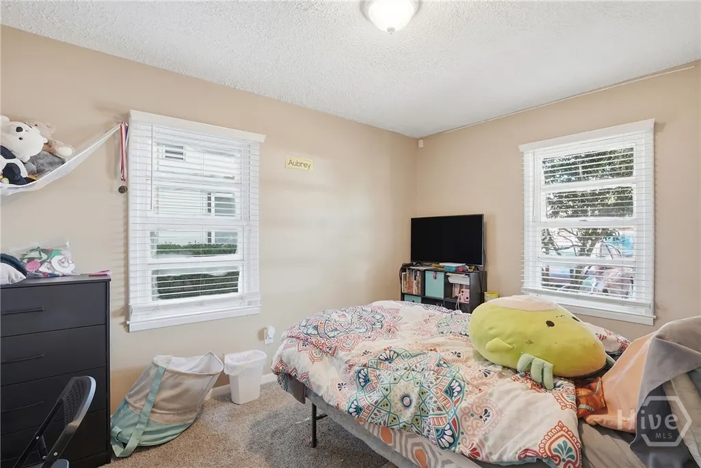
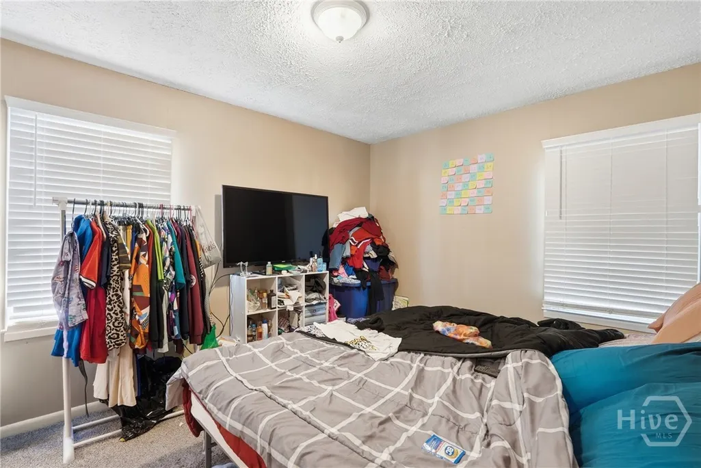
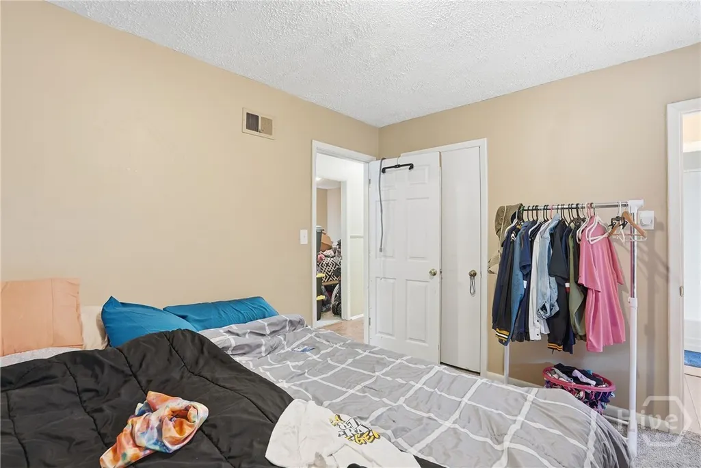
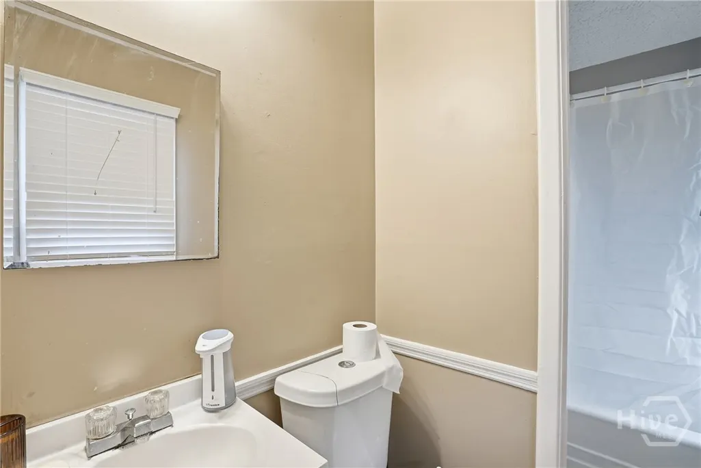
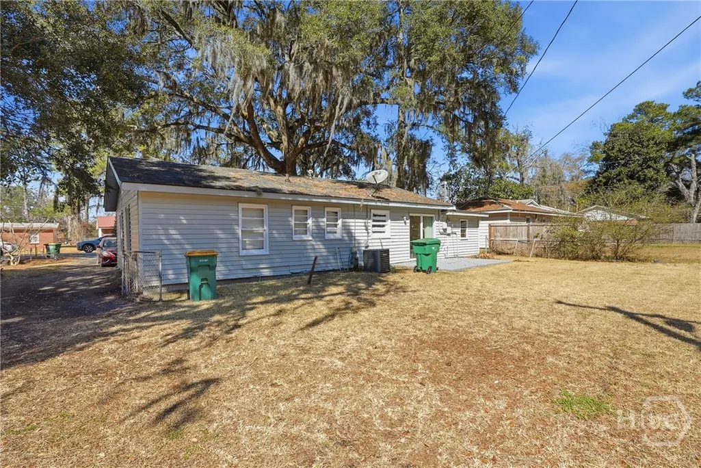
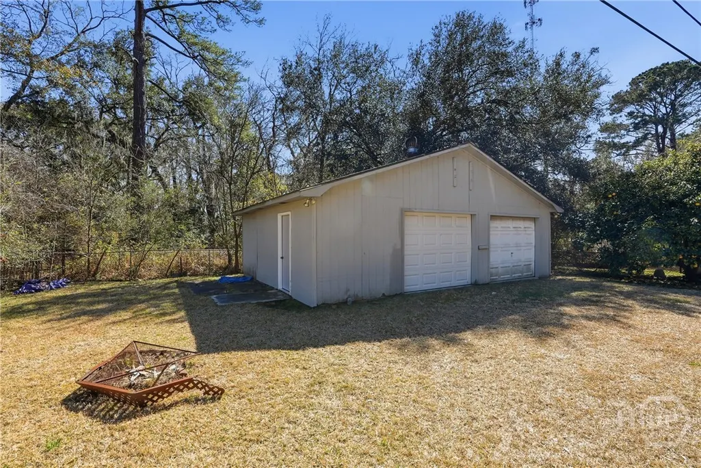
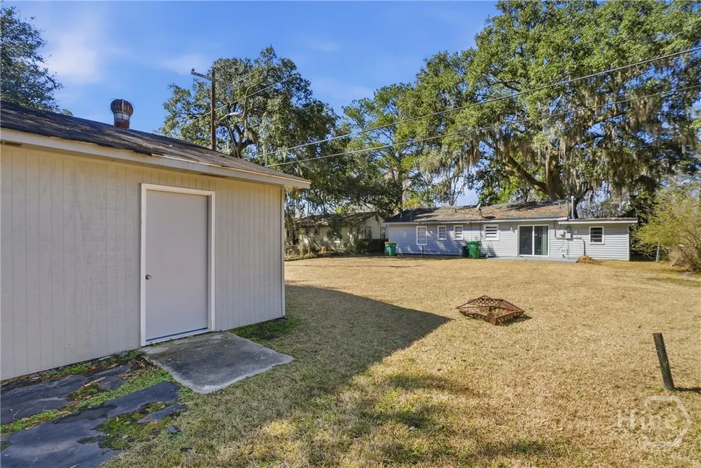
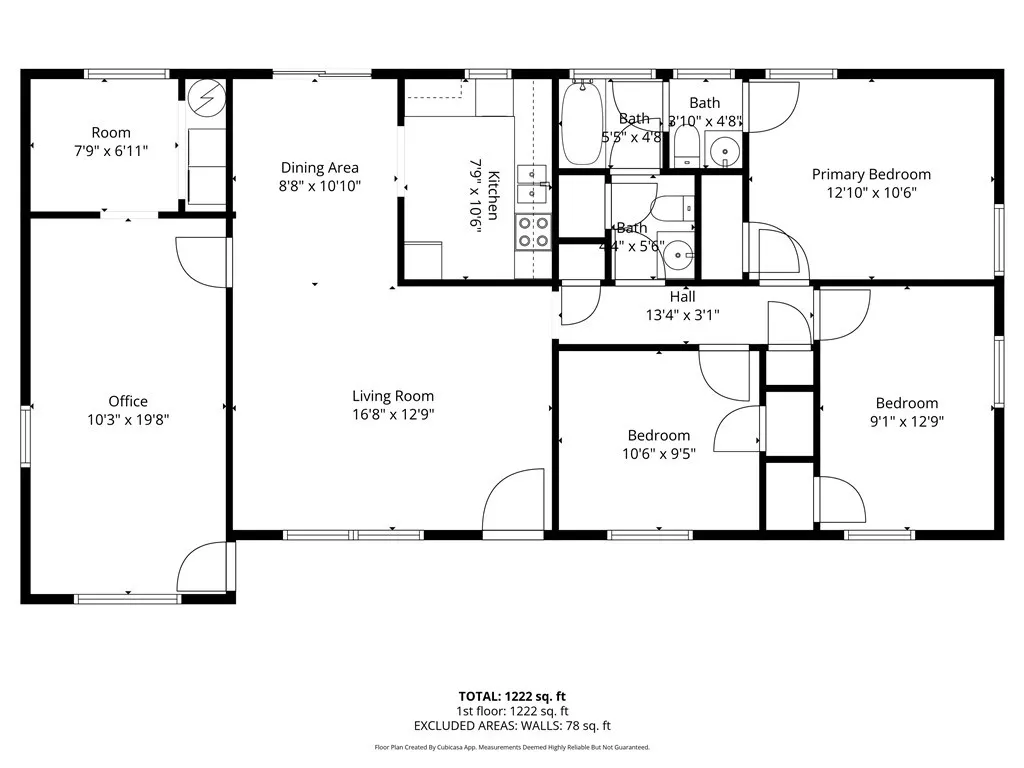
Address
306 Chatham Villa Drive, Garden City, GA
Price
$ 223,500
Property Attributes
- MLS#SA349272
- TypeSingle Family
- Listing Status Active
- CountyCHATHAM
- CityGarden City
- AreaChatham Villa
- NeighborhoodGarden City
- Zip31408
- StyleRanch
- Year Built1960
- Taxes$ 986
- Price$ 223,500
- Bedrooms3
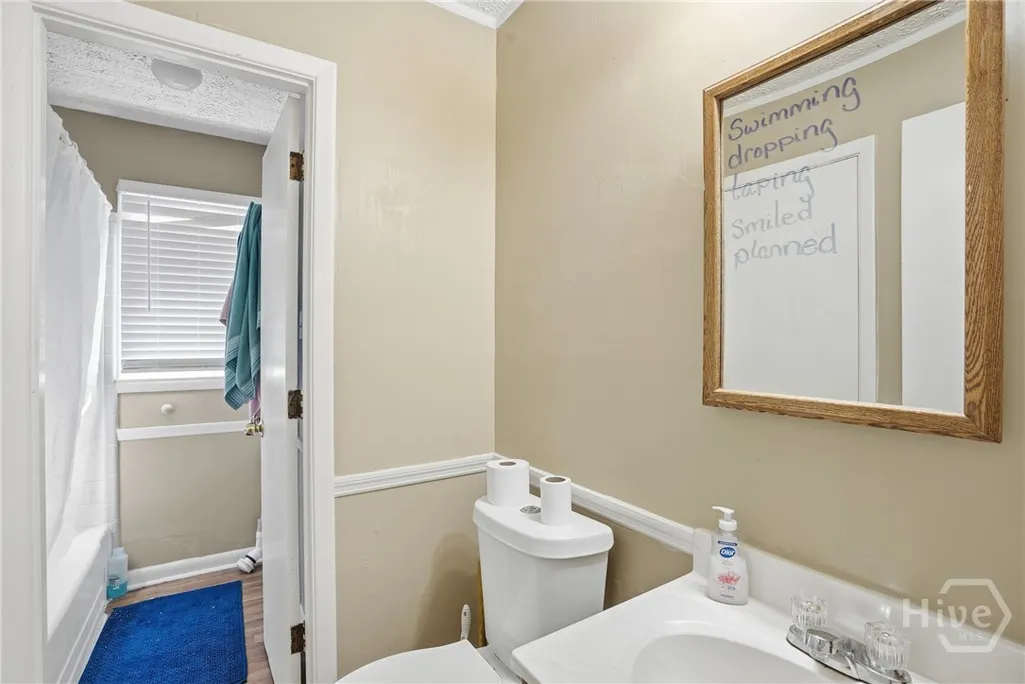
- Full Bathrooms1
- Half Bathrooms1
- Sqr Footage1202
- Lot Size0.17 Acres
Data Source:
North Carolina Regional MLS (NCRMLS)
Property Description
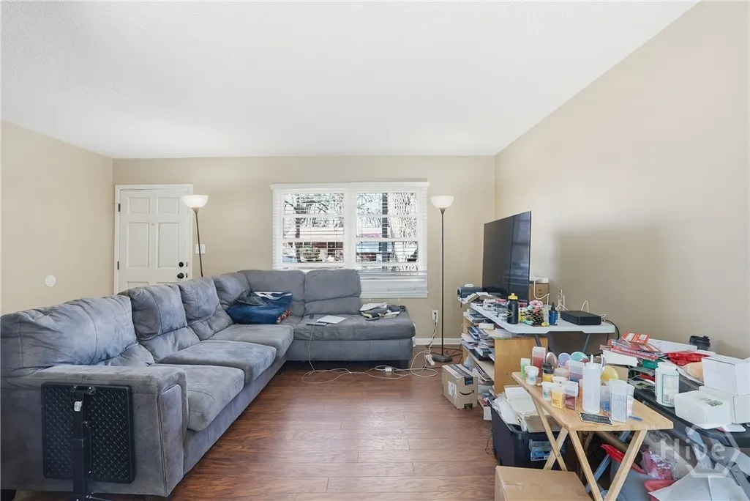
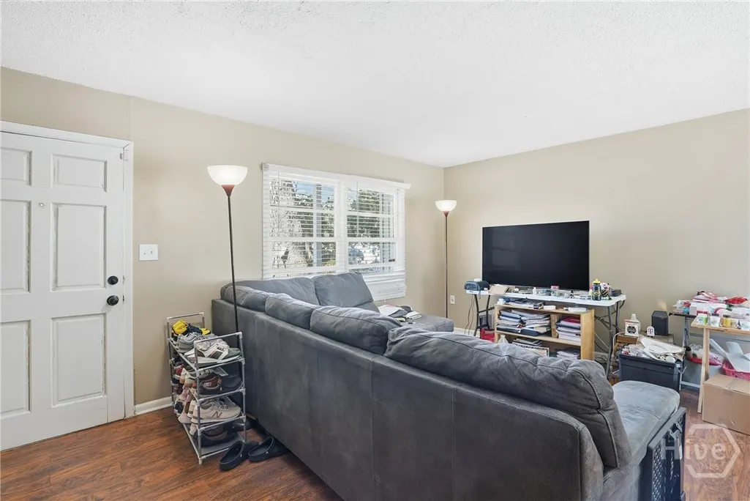
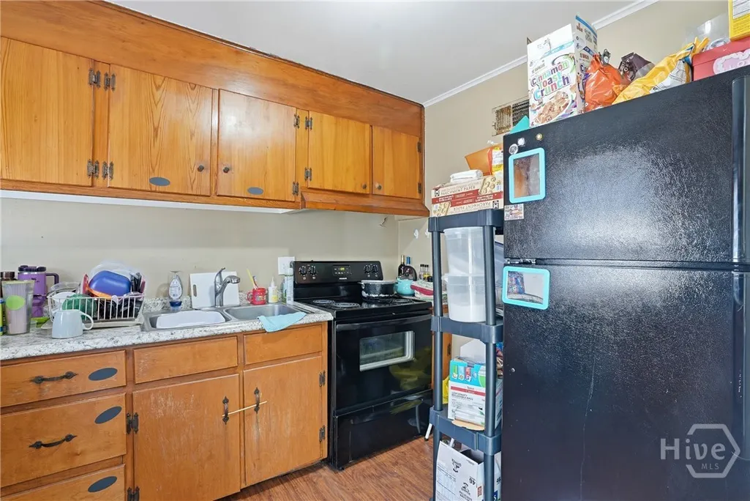
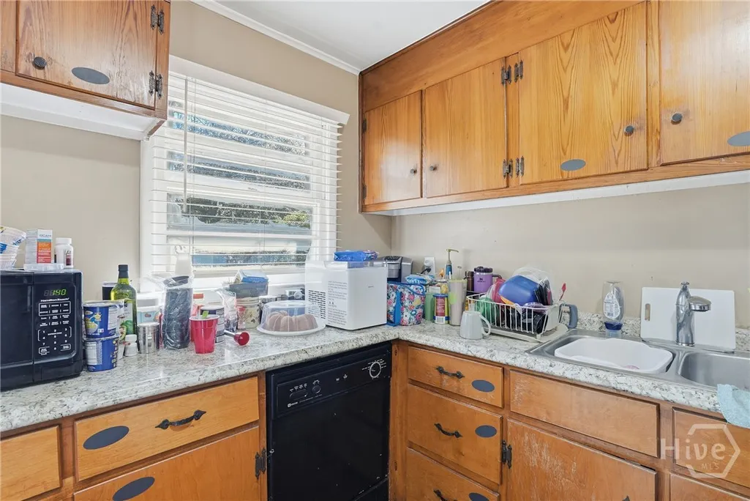
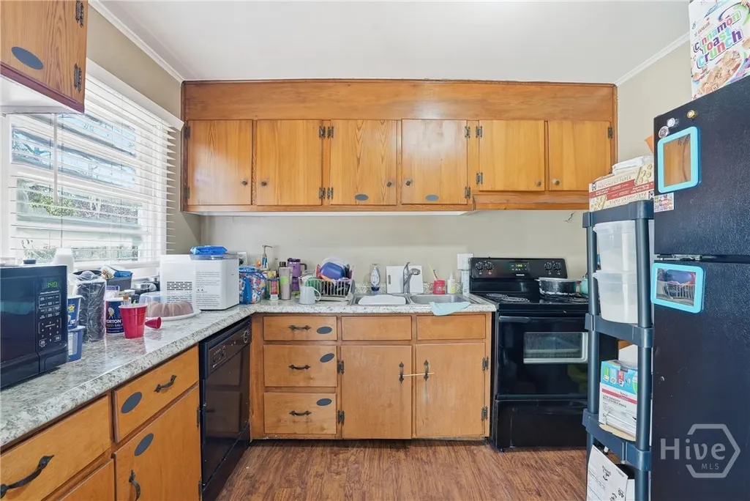
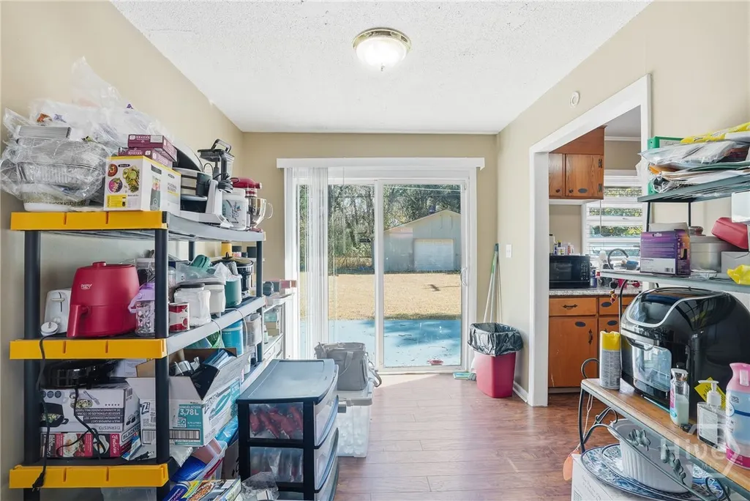
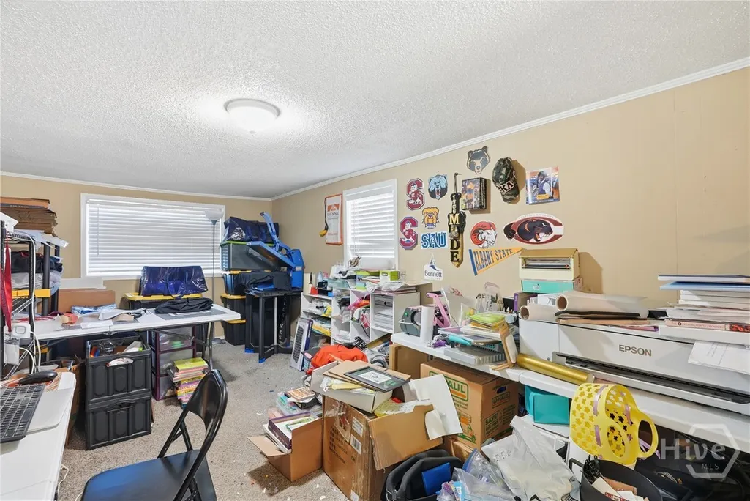
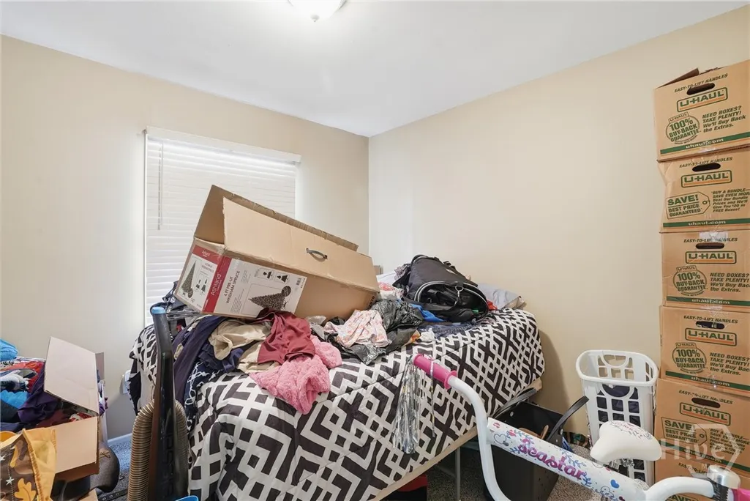
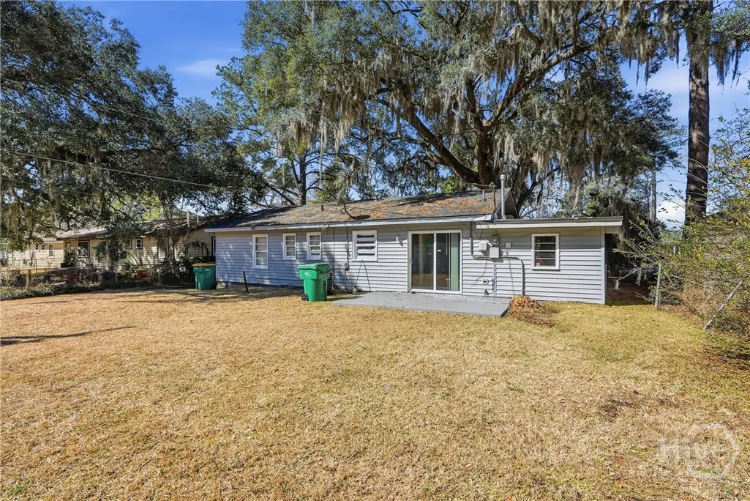
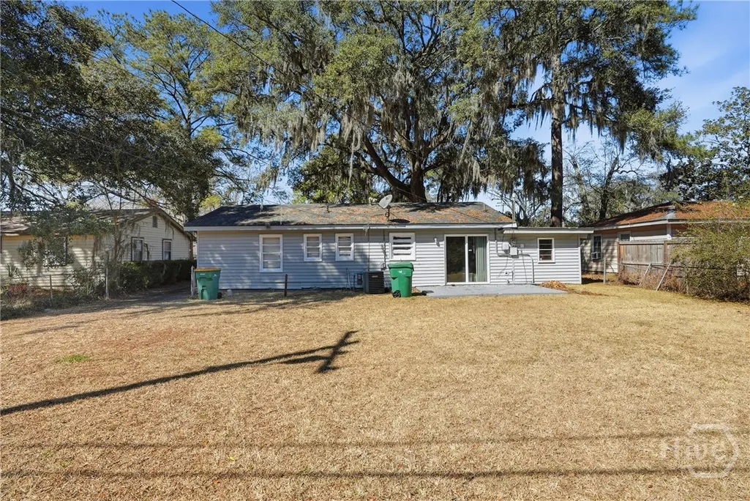
Great investment property in the heart of Garden City just a short distance from Groves High School. This spacious 3 bedroom house has a large living/dining area, nice light kitchen and large family room. It has a huge yard with large utility building offering potential for hobby or extra storage or workshop. Seller is an investor and would prefer a sale of multiple units : 2228 New York Ave 31404, 114 Adair St 31404, 1532 Eleanor St 31415, 1626 Cloverdale 31415, 2116-2118 Texas 31404, 306 Chatham Villa 31408, 5 Holly St 31407. Seller intends to complete a 1031 exchange.
| Elementary School |
|---|
| Garden City Elementary School |
| Price History | |
|---|---|
| 2/18/2026 | Listed $225,000 |
| 6/17/2026 | 1$223,500 |
General Features
| Living Area | 1202.0 |
|---|---|
| Heating | Central,Electric |
| Cooling | Central Air,Electric |
| Utilities | Underground Utilities |
| Roof | Asphalt |
| Appliances | Electric Water Heater,Oven,Range,Refrigerator |
| Zoning | R3 |
| Garage Spaces | 6.0 |
| Patio/Porch Features | Front Porch |
| Architectural Style | Ranch |
| Restrictions | Restrictive Covenant |
| Construction Materials | Brick |
| Year Built | 1960 |
| Tenant Pays | Electricity,Sewer,Trash Collection,Water |
| View | Panoramic,Trees/Woods |
| Stories Count | 1 |
| Property Subtype | Single Family Residence |
| Tax Year | 2018 |
| Taxes | 986.0 |
| Parcel Number | 6-0017-01-004 |
| County | Chatham |
| New Construction | No |
| Property Type | Residential |
| In City Limits? (Y/N) | No |
| HOA | No |
| Attached Garage | No |
| Subdivision Name | Chatham Villa |
| Garage Y/N | Yes |
| Other Structures | Other,Shed(s) |
| Total Rooms | 6 |
| Full Baths | 1 |
| Status | Active |
| Directions | From Derenne Ave,follow until Derenne becomes Hwy 21 into Garden City,and take a left onto Chatham Villa Dr. house is gray,and on Left. |
| City | Garden City |
| Lot Size Units | Acres |
| Lot Size Square Feet | 7405.0 |
| Carport Y/N | No |
| Elementary School | Garden City |
| Property Attached Y/N | Yes |
| Land Lease Y/N | No |
| Home Warranty Y/N | No |
| Lease Considered Y/N | No |
| Virtual Tour | https://www.propertypanorama.com/instaview/sav/SA349272 |
| Living Area Units | Square Feet |
| Standard Status | Active |
| Occupancy Type | Tenant |
| Tax Lot | 85 |
| Virtual Tour | https://www.propertypanorama.com/instaview/sav/SA349272 |
| Ownership Type | Investor |
| Property Sub Type Additional | Single Family Residence |
| Expected Active Date | 2026-02-16 |
| PostalCity | Garden City |
| Legal Description | LOT 85 CHATHAM VILLA ANNEX 2 |
Interior Features
| Interior Amenities | Main Level Primary,Primary Suite,Vanity |
|---|---|
| Basement | None |
| Total Stories | 1 |
| Common Walls | No Common Walls |
| Basement (Y/N) | No |
| Air Conditioning Y/N | Yes |
| Heating Y/N | Yes |
| Fireplace Y/N | No |
| Half Baths | 1 |
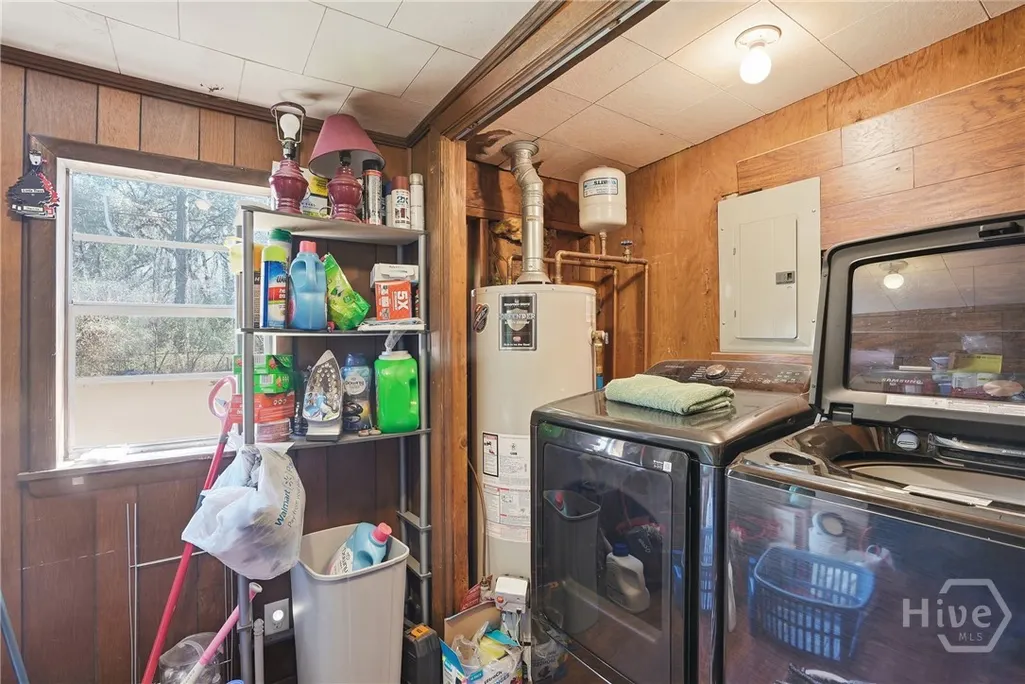
| Laundry Features | Laundry Room |
| Total Bedrooms | 3 |
| Attic Features | Scuttle |
| LivingAreaSource | Assessor |
| Total Baths | 2 |
| SmokingYN | No |
Exterior Features
| Exterior Amenities | Other |
|---|---|
| Fencing | Chain Link,Yard Fenced |
| Parking Features | Detached,Other |
| Lot Features | City Lot |
| Water Source | Public |
| Lot Size Area | 0.17 |
| Foundation Details | Block |
| Spa | No |
| Lot Size Acres | 0.17 |
| Road Surface Type | Asphalt |
| Waterfront Y/N | No |
| Road Frontage Type | Public Road |
| Crops Included Y/N | No |
| Road Responsibility | Public Maintained Road |
| Horse Y/N | No |
Amenities
- Foreclosure
- Views
- Short Sale
- New Construction
- Adult 55+
- Lease To Own
- No HOA Fees
- Furnished
- Primary On Main
- Air Conditioning
- Seller Finance
- Green
- Fixer Upper
- Horse
- Golf
- Fireplace
- Deck
- Garage
- Basement
- Pool
Property vs Single Family Average in 31408
Price
Taxes
Year Built
Visits
 Copyright© 2026 REIN Inc. Information Deemed Reliable But Not Guaranteed. The listings data displayed on this medium comes in part from the Real Estate Information Network Inc.(REIN) and has been authorized by participating listing Broker Members of REIN for display. REIN's listings are based upon Data submitted by its Broker Members, and REIN therefore makes no representation or warranty regarding the accuracy of the Data. All users of REIN's listings database should confirm the accuracy of
 All or a portion of the multiple listing information is provided by the Central Virginia Regional Multiple Listing Service, LLC, from a copyrighted compilation of listings. All CVR MLS information provided is deemed reliable but is not guaranteed accurate. The compilation of listings and each individual listing are ©2026 Central Virginia Regional Multiple Listing Service, LLC. All rights reserved.
All MLS listings are © 2026 Central Virginia Regional Multiple Listing Service, LLC. All
All or a portion of the multiple listing information is provided by the Central Virginia Regional Multiple Listing Service, LLC, from a copyrighted compilation of listings. All CVR MLS information provided is deemed reliable but is not guaranteed accurate. The compilation of listings and each individual listing are ©2026 Central Virginia Regional Multiple Listing Service, LLC. All rights reserved.
All MLS listings are © 2026 Central Virginia Regional Multiple Listing Service, LLC. All
 ©2026 Georgia Multiple Listing Service All information deemed reliable but not guaranteed. All properties are subject to prior sale, change or withdrawal. Neither listing broker(s) or information provider(s) shall be responsible for any typographical errors, misinformation, misprints and shall be held totally harmless. Listing(s) information is provided for consumer's personal, non-commercial use and may not be used for any purpose other than to identify prospective properties consumers may
 The data relating to real estate on this web site comes in part from the Internet Data Exchange program of Hive MLS LLC, and is updated as of September 25, 2026 6:21 PM UTC All information is deemed reliable but not guaranteed and should be independently verified. All properties are subject to prior sale, change, or withdrawal. Neither listing broker(s) nor ONYX Realty Professionals shall be responsible for any typographical errors, misinformation, or misprints, and shall be held totally harmless
