
Eco Friendly















Address
2388 Radbury Lane, Snellville, GA
Price
$ 405,000
Property Attributes
- MLS#10850555
- TypeSingle Family
- Listing Status New
- CountyGwinnett
- CitySnellville
- NeighborhoodSouthwood
- Zip30078
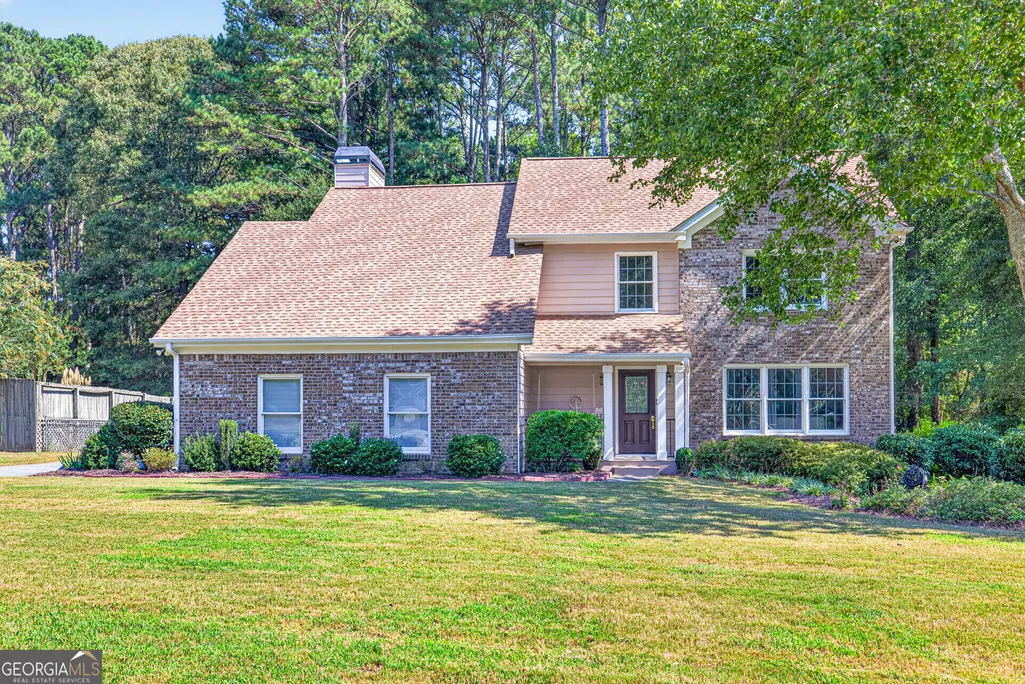
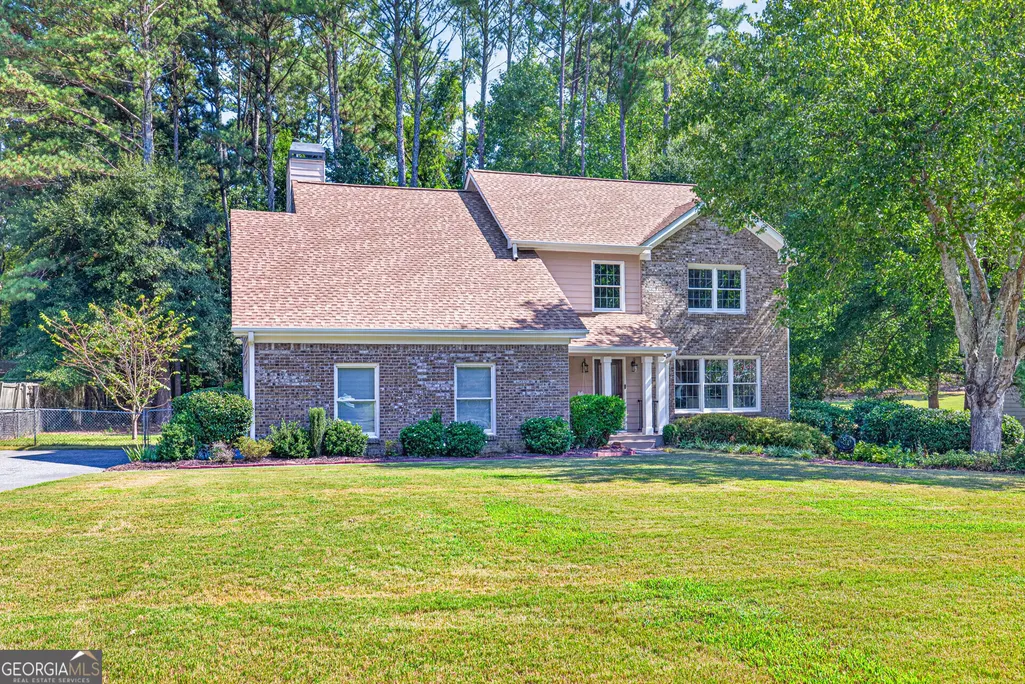
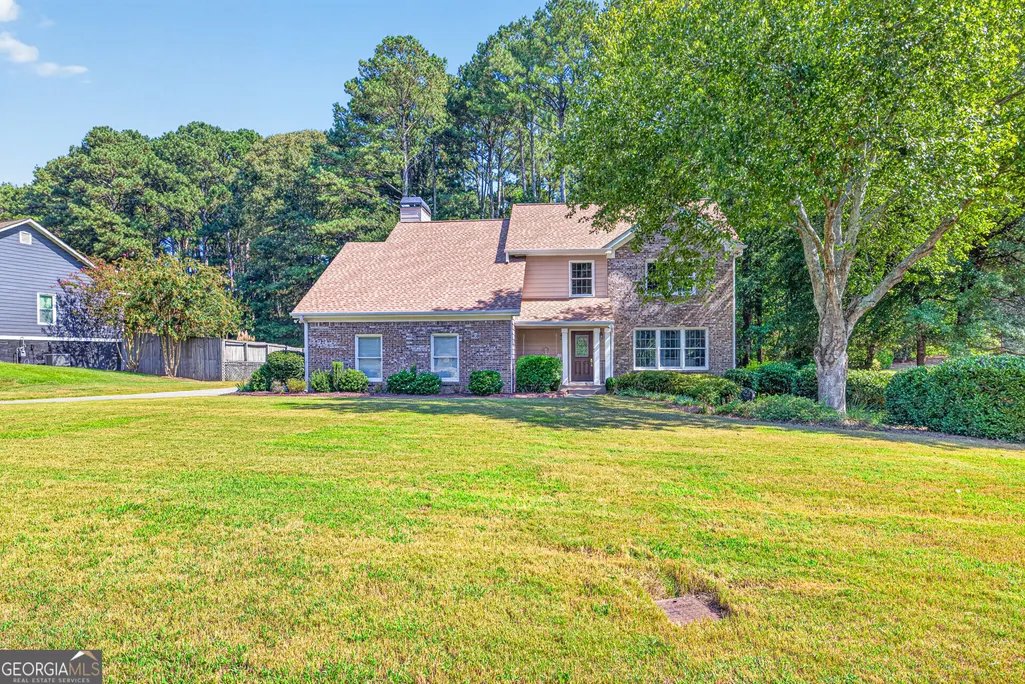
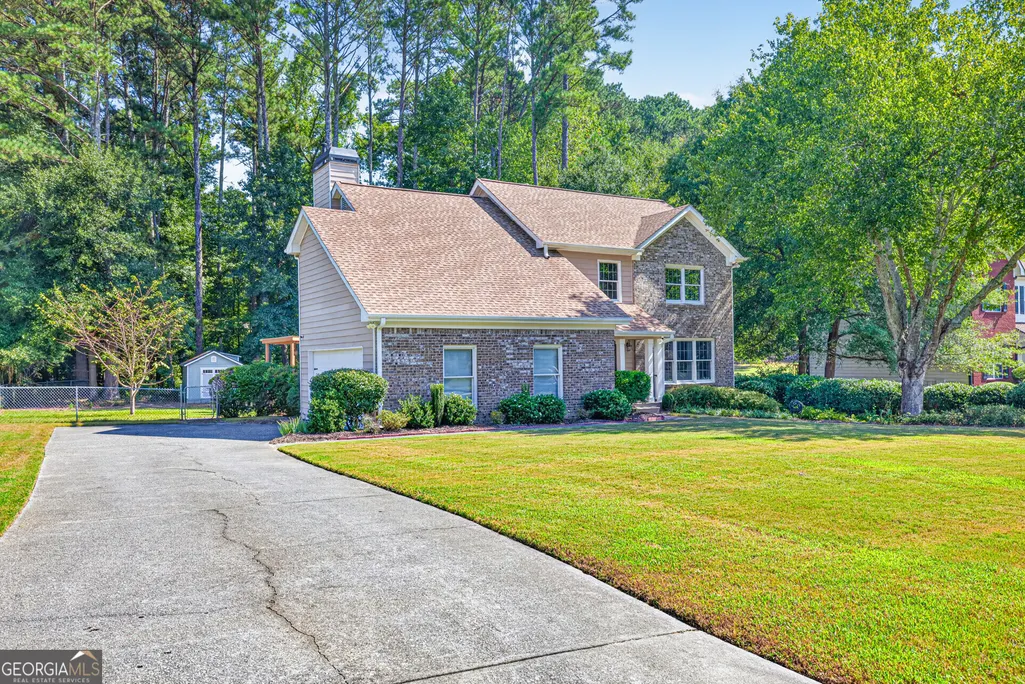
- StyleBrick Front, Traditional
- Year Built1989
- Taxes$ 5534
- Price$ 405,000
- Bedrooms4
- Full Bathrooms2
- Half Bathrooms1
- Sqr Footage2175
- Lot Size0.8 Acres
Data Source:
Georgia MLS (GAMLS)
Property Description
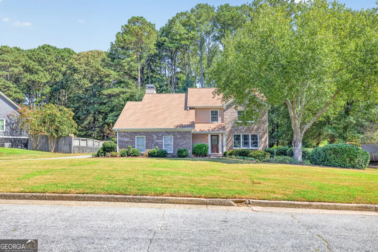
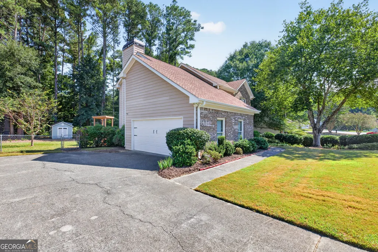
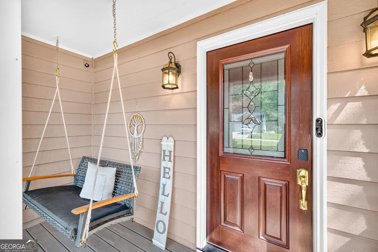
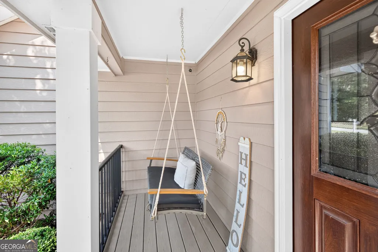
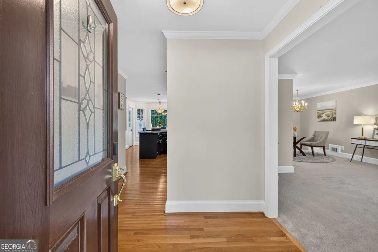
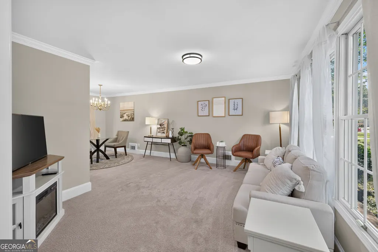
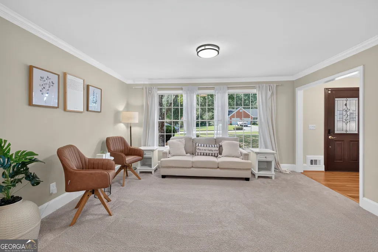
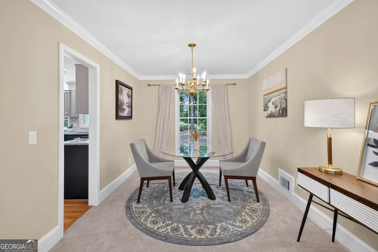
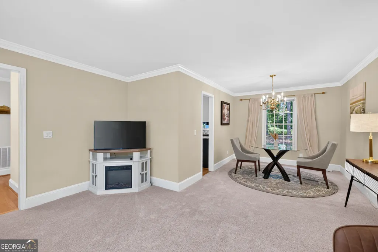
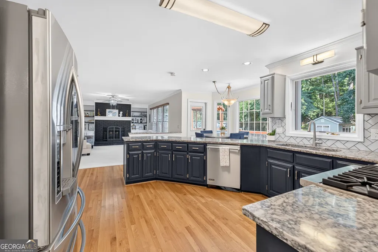
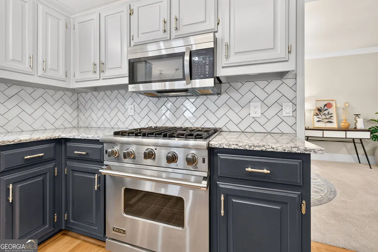
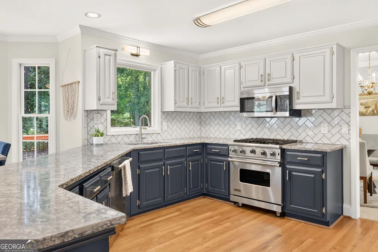
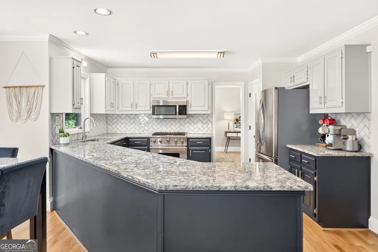
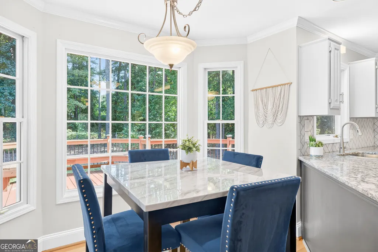
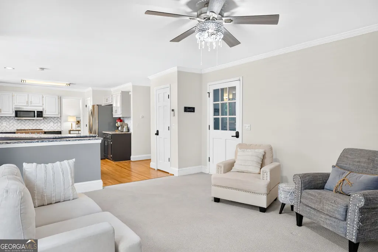
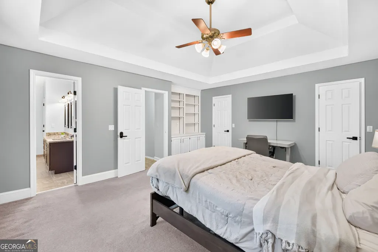
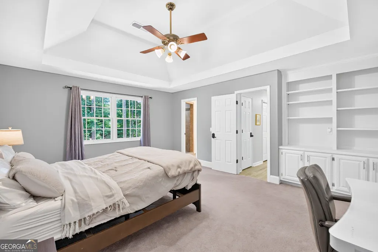
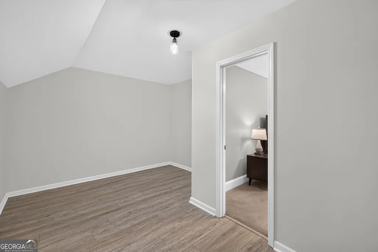
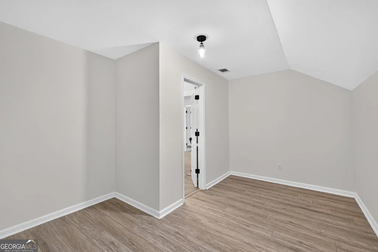
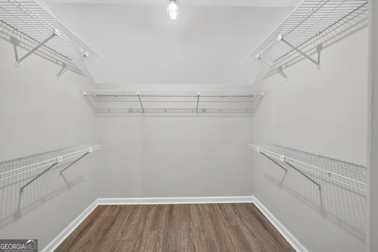
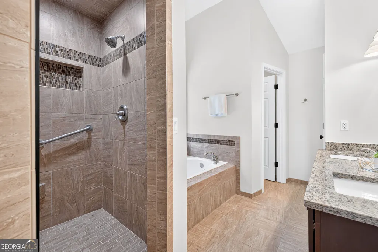
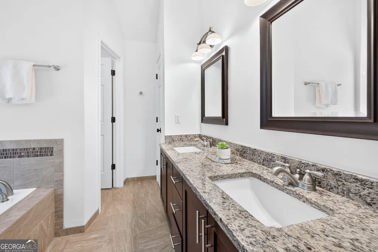
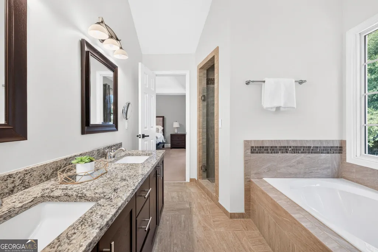
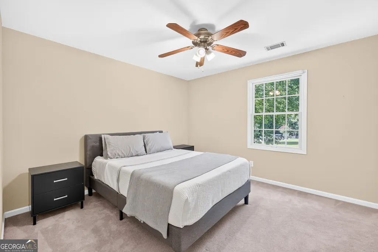
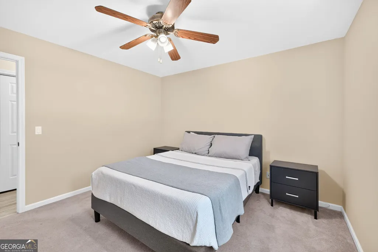
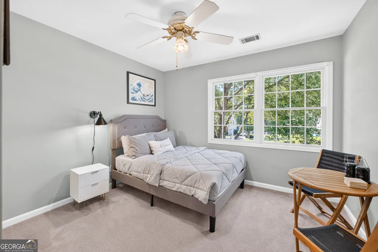
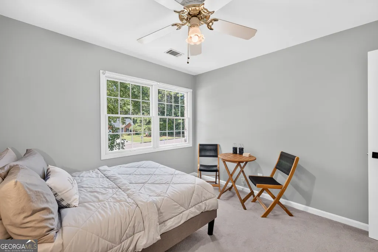
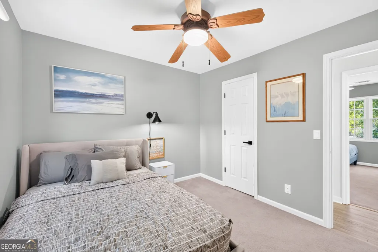
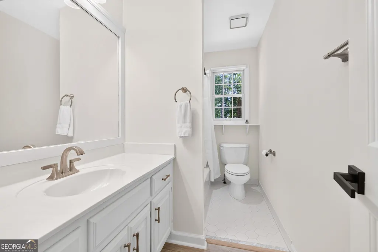
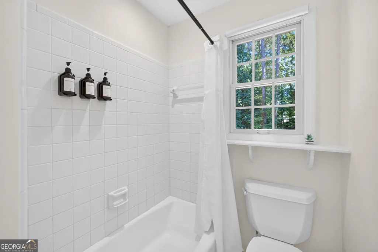
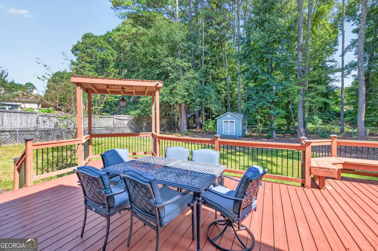
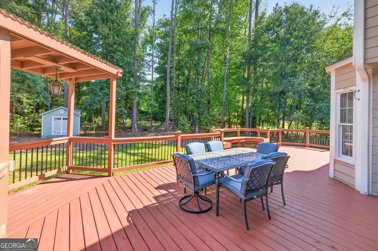
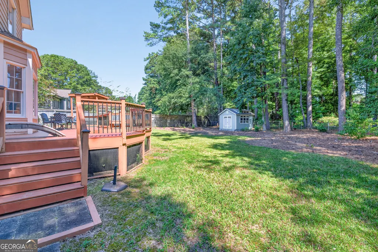
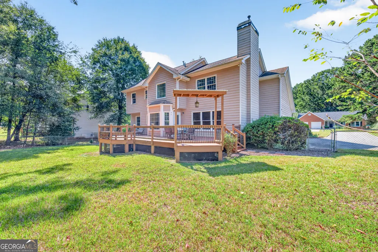
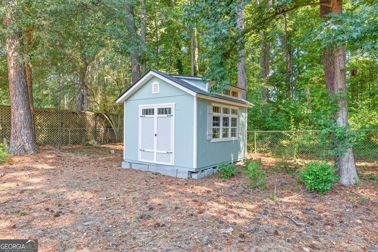
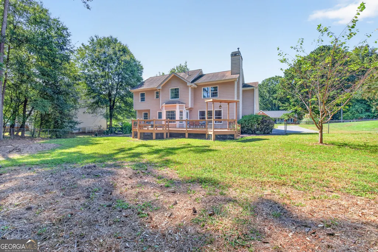
This well-maintained 4 bedroom, 2.5 bath brick traditional in the Grayson High School district sits on a spacious, level lot in a quiet established neighborhood with no HOA and over $40,000 in recent upgrades already done for you. The main level offers a formal living room, formal dining room, and a fireside family room with a gas fireplace, custom built-ins, and large windows that bring in natural light and overlook the backyard. The renovated kitchen features painted cabinetry, quartz countertops, stainless steel appliances, a built-in microwave, and a sunny breakfast nook that is perfect for everyday meals. Step outside to a newly renovated deck with new boards, structural improvements, and fresh staining, overlooking a fenced backyard with a storage shed and expanded yard space created by the removal of overhanging pine trees. Upstairs the oversized owner's suite includes tray ceilings, two walk-in closets, and an ensuite bath with a walk-in shower and separate soaking tub. Three additional bedrooms share a well appointed hall bath, and the laundry is conveniently located on the upper level. New LVP flooring runs through the upstairs hallway, laundry room, and primary closet, with new hardwood stair treads adding a polished touch throughout. The big ticket items have been handled. A brand new Lennox HVAC system was installed in 2023, the roof was replaced in 2017, a smart irrigation system keeps the yard looking great, and the septic tank was fully serviced in 2026 with a transferable three year membership plan. Quick access to Highway 124, Highway 78, and Ronald Reagan Parkway makes commuting easy, and nearby parks, shopping, and dining in Downtown Snellville round out a location that is hard to beat.
| Elementary School | Middle School | High School |
|---|---|---|
| Pharr Elementary School | Couch Middle School | Grayson High School |
| Price History | |
|---|---|
| 9/22/2026 | Listed $405,000 |
General Features
| Sewer | Septic Tank |
|---|---|
| Heating | Central,Forced Air,Natural Gas |
| Cooling | Ceiling Fan(s),Central Air,Electric |
| Utilities | High Speed Internet |
| Roof | Composition |
| Appliances | Dishwasher,Gas Water Heater,Microwave,Range,Refrigerator |
| Association Fee Includes | None |
| Patio/Porch Features | Deck,Porch |
| Architectural Style | Brick Front,Traditional |
| Security Features | Smoke Detector(s) |
| Construction Materials | Brick,Concrete |
| Year Built | 1989 |
| Electric | 220 Volts |
| Levels | Two |
| Property Subtype | Single Family Residence |
| Tax Year | 2025 |
| Community Features | Park,Street Lights,Near Shopping |
| County | Gwinnett |
| New Construction | false |
| Property Type | Residential |
| HOA | false |
| Attached Garage | true |
| Energy Efficient | Thermostat |
| Subdivision Name | Southwood |
| Garage Y/N | true |
| Other Structures | Outbuilding,Shed(s) |
| Full Baths | 2 |
| Status | New |
| Directions | Please use GPS. |
| High School | Grayson |
| City | Snellville |
| Body of Water | None |
| Lot Size Units | Square Feet |
| Lot Size Square Feet | 34848 |
| Carport Y/N | false |
| Elementary School | Pharr |
| Property Attached Y/N | false |
| Land Lease Y/N | false |
| Tax Annual Amount | 5534 |
| Home Warranty Y/N | false |
| Middle/Junior High School | Couch |
| Property Condition | Resale |
| Structure Type | House |
| Building Area Units | Square Feet |
| Living Area Units | Square Feet |
| Standard Status | Active |
Interior Features
| Interior Amenities | Bookcases,Double Vanity,High Ceilings,Separate Shower,Soaking Tub,Tile Bath,Walk-In Closet(s) |
|---|---|
| Basement | Crawl Space |
| Flooring | Carpet,Hardwood,Tile |
| Total Fireplaces | 1 |
| Fireplace Features | Family Room,Gas Log,Gas Starter |
| Common Walls | No Common Walls |
| Air Conditioning Y/N | true |
| Heating Y/N | true |
| Fireplace Y/N | true |
| Above Grade Finished Area | 2175 |
| Half Baths | 1 |
| Laundry Features | Upper Level |
| Total Bedrooms | 4 |
| Below Grade Finished Area Unit Type | Square Feet |
| LivingAreaSource | Public Records |
| Above Grade Finished Area Unit Type | Square Feet |
| Kitchen Features | Breakfast Area,Breakfast Room,Pantry,Solid Surface Counters |
| Total Baths | 3 |
| Dining Room Features | Separate Room |
Exterior Features
| Vegetation | Grassed,Partially Wooded |
|---|---|
| Fencing | Back Yard,Fenced |
| Parking Features | Garage,Attached,Parking Pad,Kitchen Level,Side/Rear Entrance |
| Lot Features | Cul-De-Sac,Level,Private |
| Water Source | Public |
| Total Parking | 2 |
| Lot Size Area | 34848 |
| Foundation Details | Slab |
| Building Area Total | 2175 |
| Lot Size Acres | 0.8 |
| Lot Size Source | Public Records |
Amenities
- Foreclosure
- Views
- Short Sale
- New Construction
- Adult 55+
- Lease To Own
- No HOA Fees
- Furnished
- Primary On Main
- Air Conditioning
- Seller Finance
- Green
- Fixer Upper
- Horse
- Golf
- Fireplace
- Deck
- Garage
- Basement
- Pool
Property vs Single Family Average in 30078
Price
Taxes
Year Built
 Copyright© 2026 REIN Inc. Information Deemed Reliable But Not Guaranteed. The listings data displayed on this medium comes in part from the Real Estate Information Network Inc.(REIN) and has been authorized by participating listing Broker Members of REIN for display. REIN's listings are based upon Data submitted by its Broker Members, and REIN therefore makes no representation or warranty regarding the accuracy of the Data. All users of REIN's listings database should confirm the accuracy of
 All or a portion of the multiple listing information is provided by the Central Virginia Regional Multiple Listing Service, LLC, from a copyrighted compilation of listings. All CVR MLS information provided is deemed reliable but is not guaranteed accurate. The compilation of listings and each individual listing are ©2026 Central Virginia Regional Multiple Listing Service, LLC. All rights reserved.
All MLS listings are © 2026 Central Virginia Regional Multiple Listing Service, LLC. All
All or a portion of the multiple listing information is provided by the Central Virginia Regional Multiple Listing Service, LLC, from a copyrighted compilation of listings. All CVR MLS information provided is deemed reliable but is not guaranteed accurate. The compilation of listings and each individual listing are ©2026 Central Virginia Regional Multiple Listing Service, LLC. All rights reserved.
All MLS listings are © 2026 Central Virginia Regional Multiple Listing Service, LLC. All
 ©2026 Georgia Multiple Listing Service All information deemed reliable but not guaranteed. All properties are subject to prior sale, change or withdrawal. Neither listing broker(s) or information provider(s) shall be responsible for any typographical errors, misinformation, misprints and shall be held totally harmless. Listing(s) information is provided for consumer's personal, non-commercial use and may not be used for any purpose other than to identify prospective properties consumers may
 The data relating to real estate on this web site comes in part from the Internet Data Exchange program of Hive MLS LLC, and is updated as of September 27, 2026 6:39 PM UTC All information is deemed reliable but not guaranteed and should be independently verified. All properties are subject to prior sale, change, or withdrawal. Neither listing broker(s) nor ONYX Realty Professionals shall be responsible for any typographical errors, misinformation, or misprints, and shall be held totally harmless
