
Views

Address
3939 Alderstone Drive, Flowery Branch, GA
Price
$ 529,900
Property Attributes
- MLS#10713636
- TypeSingle Family
- Listing Status Active
- CountyHall
- CityFlowery Branch
- NeighborhoodFalls Creek
- Zip30542
- StyleContemporary
- Year Built2024
- Taxes$ 6450
- Price$ 529,900
- Bedrooms5
- Full Bathrooms4
- Half Bathrooms1
- Sqr Footage3632
- Lot Size0.14 Acres
Data Source:
Georgia MLS (GAMLS)
Property Description
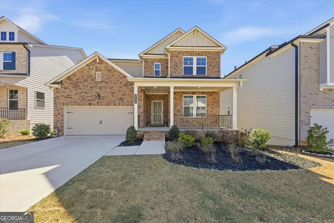
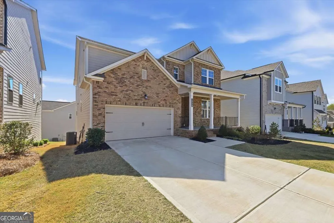
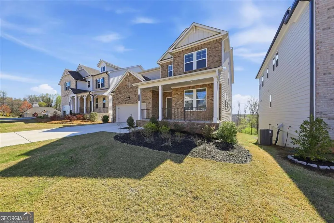
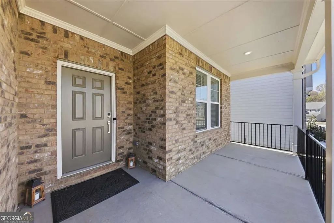
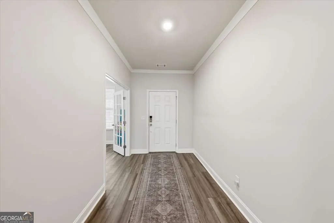
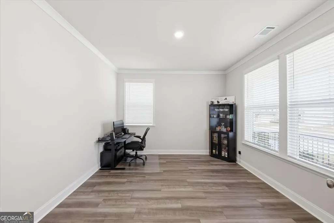
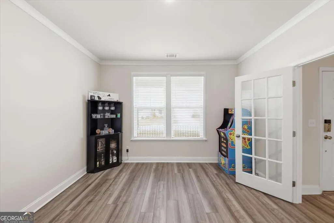
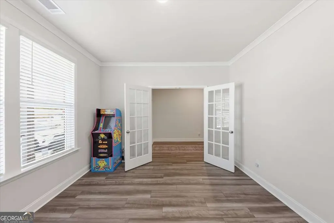
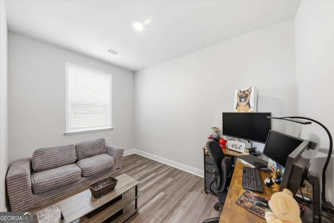
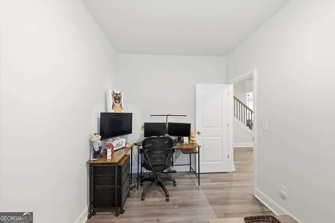
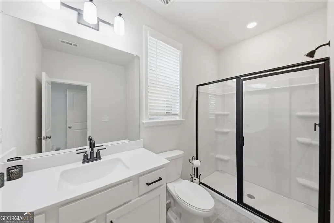
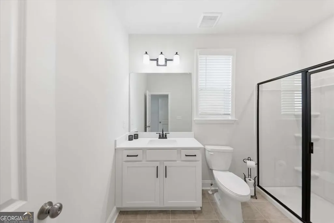
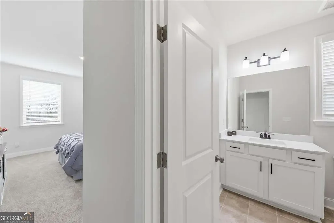
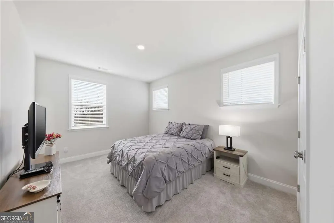
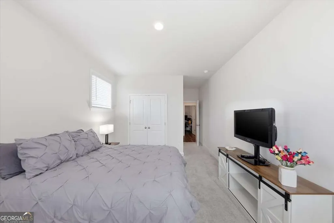
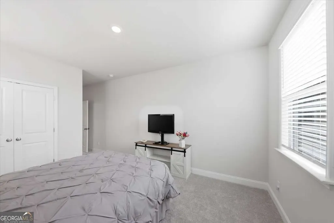
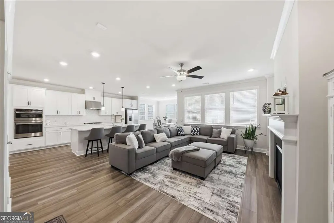
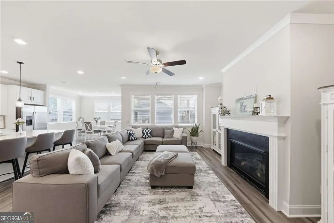
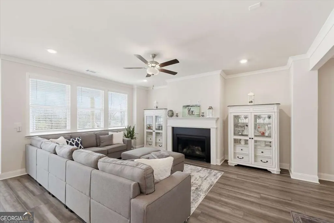
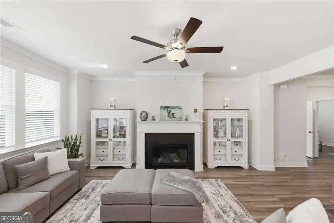
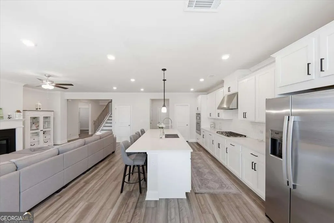
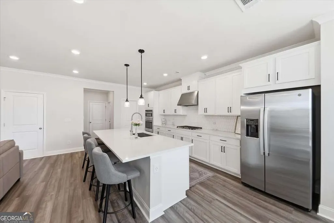
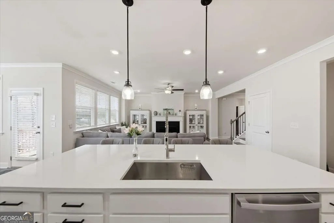
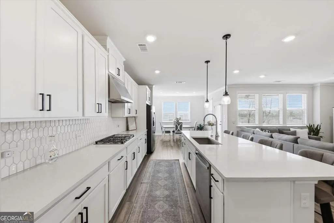
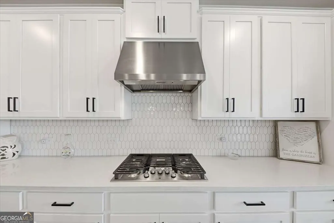
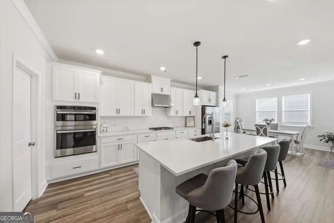
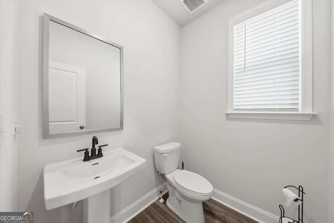
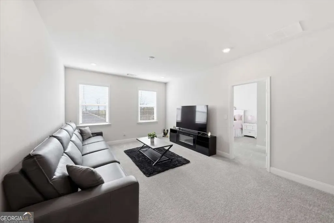
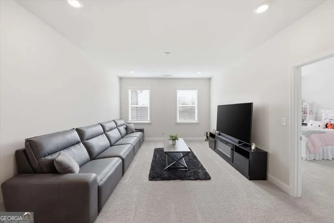
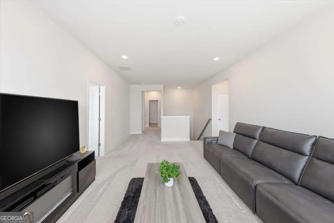
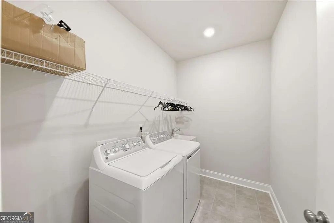
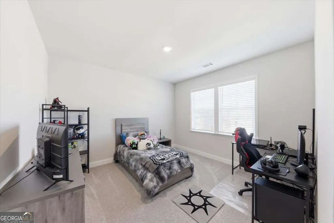
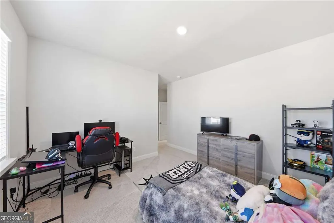
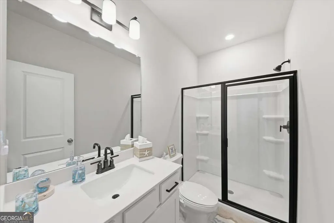
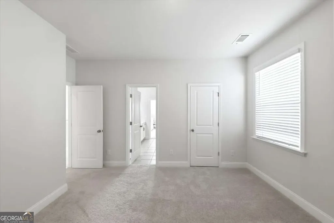
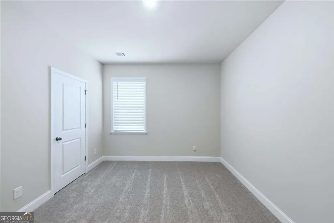
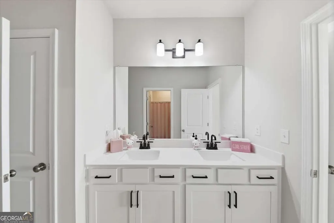
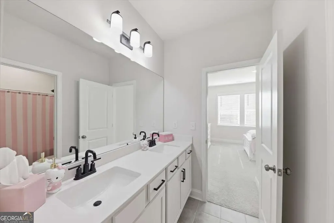
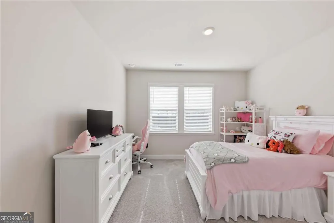
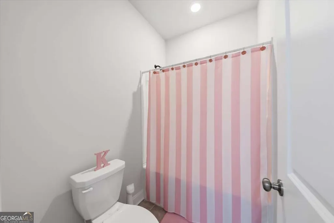
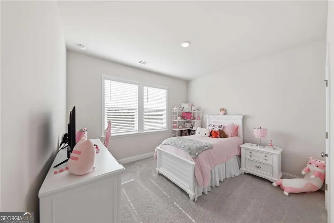
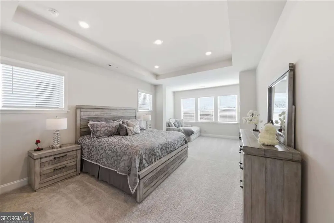
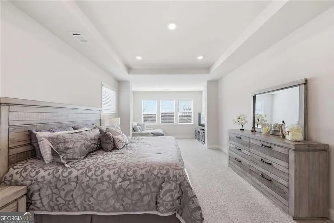
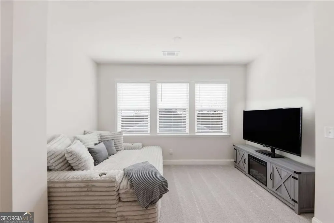
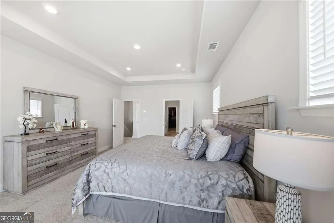
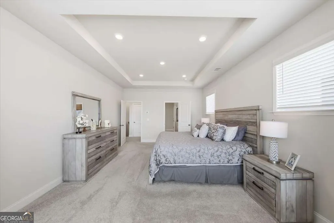
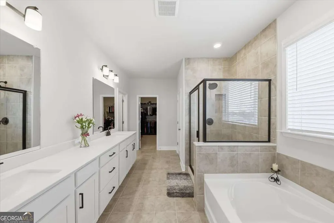
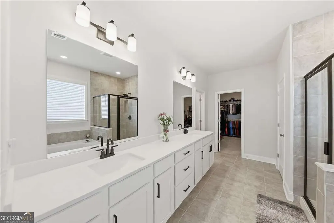
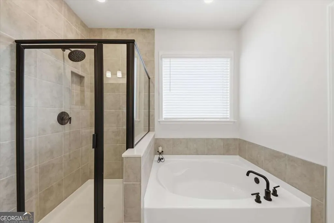
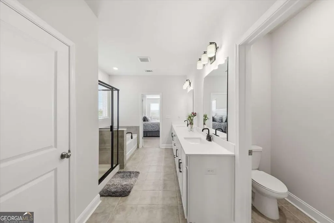
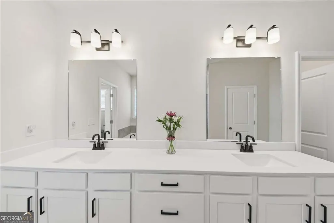
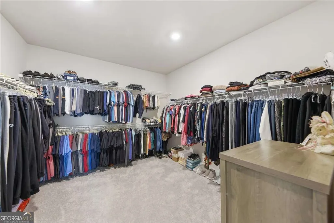
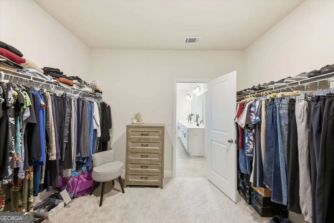
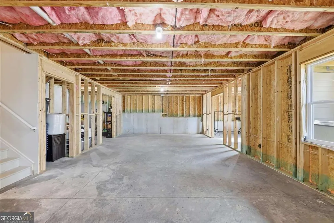
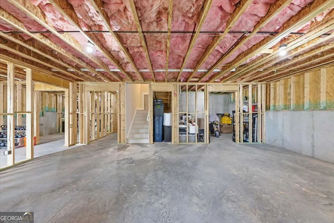
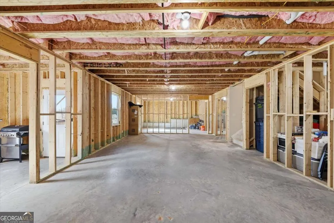
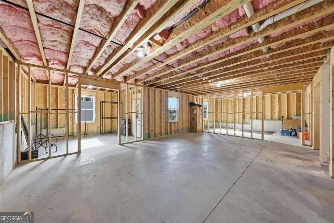
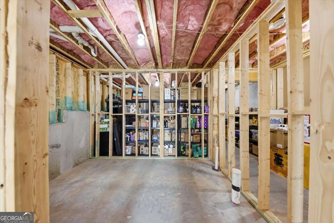
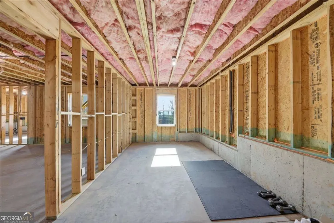
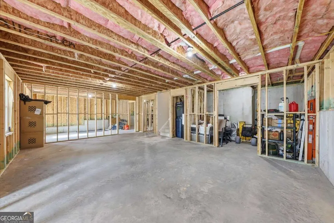
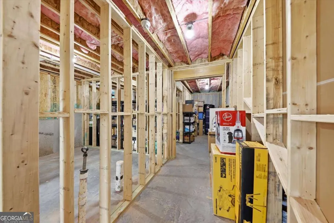
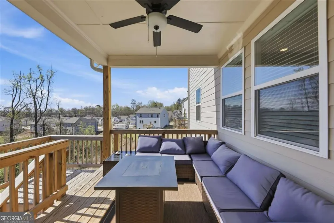
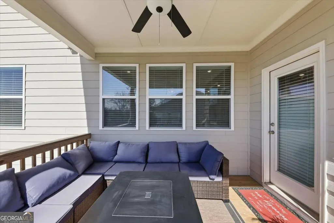
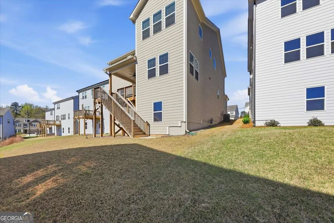
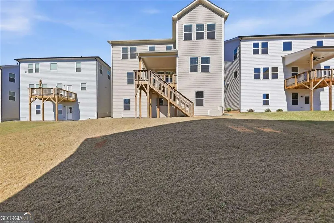
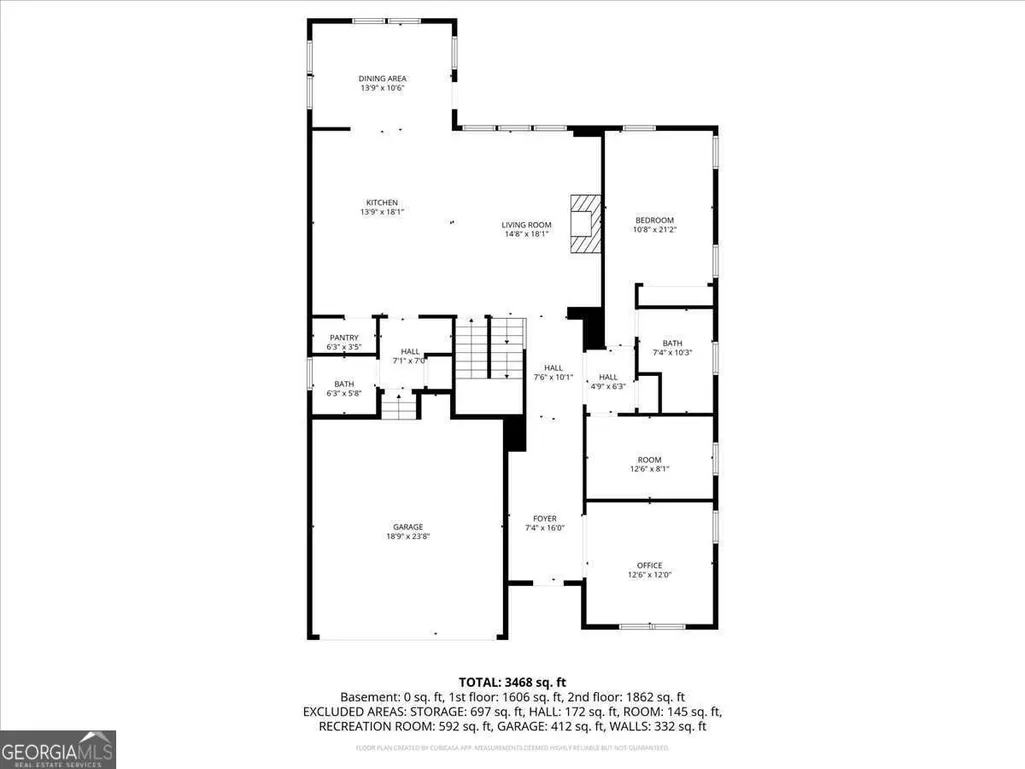
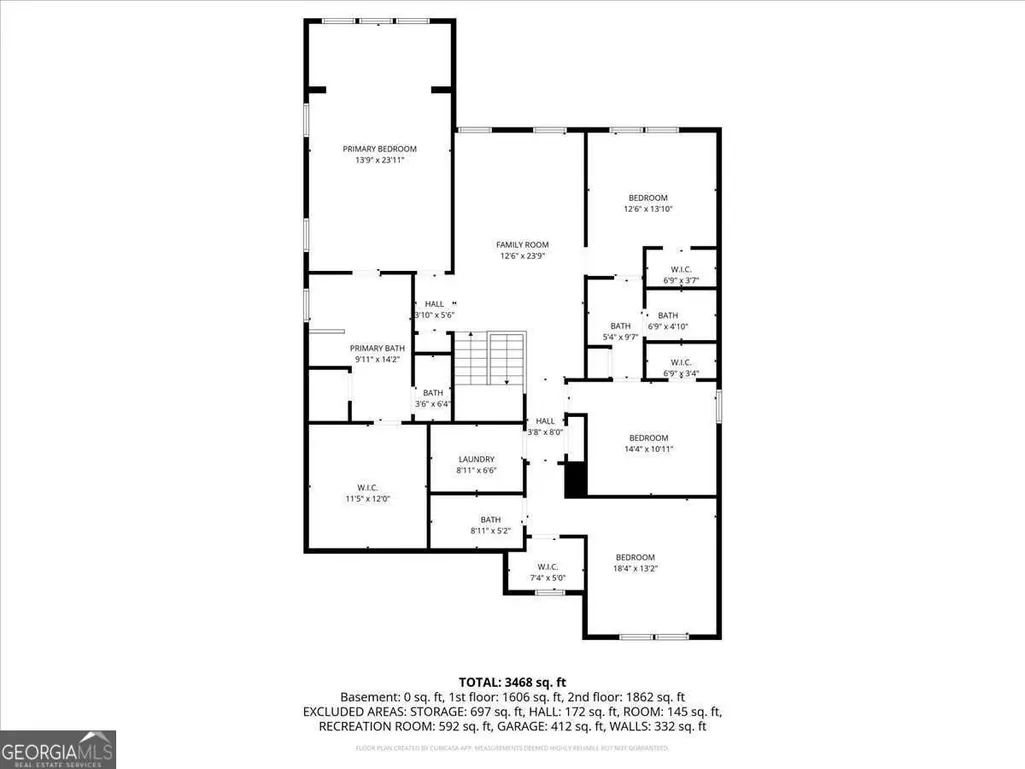
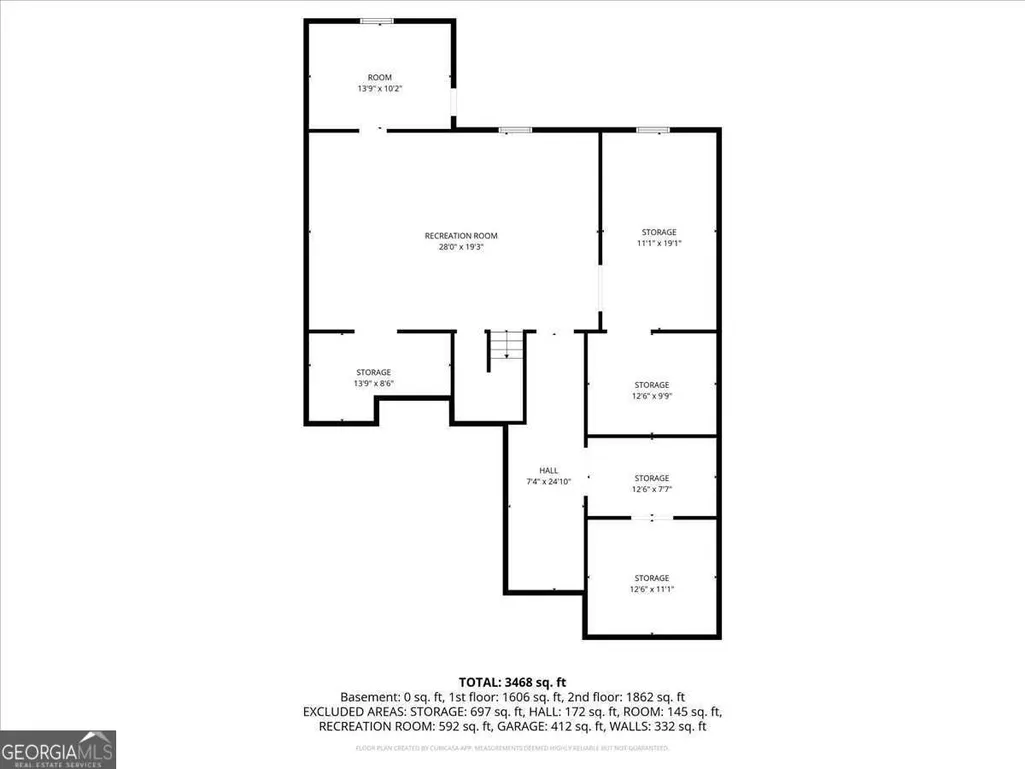
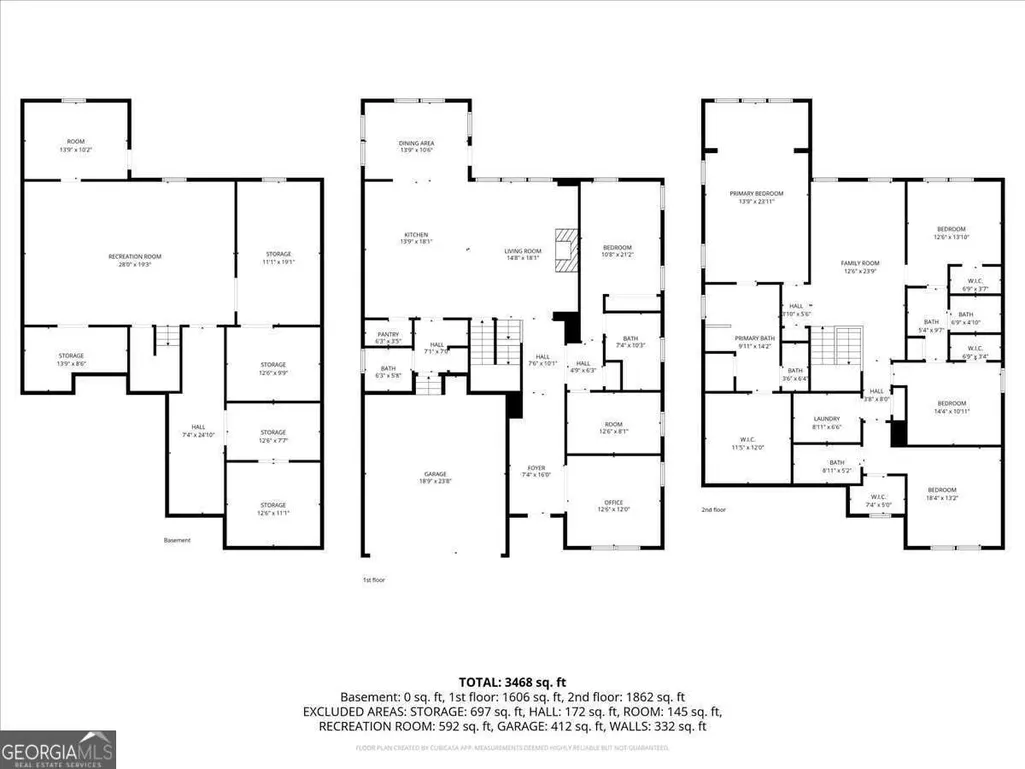
MOTIVATED SELLER ALL OFFERS CONSIDERED!! Price improvement-now offered at $529,900. Welcome to this stunning 2024-built Sumner plan home in desirable Falls Creek! This 5-bed, 4.5-bath beauty offers 3,632 sq ft of open, light-filled living. Step inside to a flexible entry room flowing into a grand great room with cozy fireplace and seamless chef's kitchen boasting a massive island, premium appliances, and abundant storage. Enjoy casual dining overlooking the private backyard and covered patio-perfect for Georgia evenings. Upstairs, retreat to a luxurious primary suite plus loft and additional bedrooms. Modern finishes throughout include quartz counters, luxury vinyl floors, and energy-efficient upgrades. The unfinished basement provides excellent potential for future expansion. This full, daylight basement includes exterior entry access and is stubbed for a bathroom, simplifying additions like a bath, wet bar, or extra living space. With about 1,716 sq ft of unfinished area, it offers plenty of room for a home theater, gym, guest suite, rec room, or storage-ideal for families or personalization. The daylight design brings in natural light via windows, and the walk-out feature boosts convenience. Don't miss this like-new gem in a community with pool and low-maintenance living! Builder's warranty fully transferable.
| Elementary School | Middle School | High School |
|---|---|---|
| Martin Elementary School | C W Davis Middle School | Flowery Branch High School |
| Price History | |
|---|---|
| 3/19/2026 | Listed $629,000 |
| 4/27/2026 | 5$599,000 |
| 7/8/2026 | 3$579,000 |
| 7/23/2026 | 3$559,000 |
| 7/23/2026 | Listed $558,900 |
| 7/24/2026 | Listed $559,000 |
| 8/24/2026 | 5$529,900 |
General Features
| Sewer | Public Sewer |
|---|---|
| Heating | Central |
| Cooling | Ceiling Fan(s),Central Air |
| Utilities | Cable Available,Electricity Available,High Speed Internet,Natural Gas Available,Phone Available,Sewer Available,Underground Utilities,Water Available |
| Roof | Composition |
| Appliances | Dishwasher,Dryer,Gas Water Heater,Microwave,Refrigerator |
| HOA Fee | 700 |
| Association Fee Includes | Other |
| Patio/Porch Features | Deck |
| Architectural Style | Contemporary |
| Security Features | Carbon Monoxide Detector(s),Smoke Detector(s) |
| Construction Materials | Concrete |
| Year Built | 2024 |
| View | City |
| Levels | Three Or More |
| Property Subtype | Single Family Residence |
| Tax Year | 2025 |
| Waterfront Features | No Dock Or Boathouse |
| Community Features | Pool |
| County | Hall |
| New Construction | false |
| Property Type | Residential |
| HOA | true |
| Attached Garage | false |
| Subdivision Name | Falls Creek |
| Garage Y/N | true |
| Full Baths | 4 |
| Status | Active |
| Directions | Use GPS |
| High School | Flowery Branch |
| City | Flowery Branch |
| Body of Water | None |
| Lot Size Units | Square Feet |
| Lot Size Square Feet | 6098.4 |
| Carport Y/N | false |
| Elementary School | Martin |
| Property Attached Y/N | false |
| Land Lease Y/N | false |
| Tax Annual Amount | 6450 |
| Home Warranty Y/N | true |
| Middle/Junior High School | C W Davis |
| Property Condition | Resale |
| Structure Type | House |
| Building Area Units | Square Feet |
| Living Area Units | Square Feet |
| Standard Status | Active |
Interior Features
| Interior Amenities | Double Vanity,High Ceilings,Rear Stairs,Tray Ceiling(s),Walk-In Closet(s) |
|---|---|
| Basement | Bath/Stubbed,Daylight,Exterior Entry,Unfinished |
| Flooring | Vinyl |
| Total Fireplaces | 1 |
| Fireplace Features | Gas Log,Gas Starter |
| Common Walls | No Common Walls |
| Air Conditioning Y/N | true |
| Heating Y/N | true |
| Window Features | Double Pane Windows |
| Fireplace Y/N | true |
| Above Grade Finished Area | 3632 |
| Half Baths | 1 |
| Laundry Features | Laundry Closet,Upper Level |
| Total Bedrooms | 5 |
| Main Level Bedrooms | 1 |
| Main Level Bathrooms | 1 |
| Below Grade Finished Area Unit Type | Square Feet |
| LivingAreaSource | Public Records |
| Above Grade Finished Area Unit Type | Square Feet |
| Kitchen Features | Breakfast Area,Kitchen Island |
| Total Baths | 5 |
Exterior Features
| Parking Features | Garage |
|---|---|
| Lot Features | Sloped |
| Water Source | Public |
| Total Parking | 4 |
| Lot Size Area | 6098.4 |
| Foundation Details | Slab |
| Building Area Total | 3632 |
| Lot Size Acres | 0.14 |
| Lot Size Source | Public Records |
| Waterfront Y/N | false |
Amenities
- Foreclosure
- Views
- Short Sale
- New Construction
- Adult 55+
- Lease To Own
- No HOA Fees
- Furnished
- Primary On Main
- Air Conditioning
- Seller Finance
- Green
- Fixer Upper
- Horse
- Golf
- Fireplace
- Deck
- Garage
- Basement
- Pool
Property vs Single Family Average in 30542
Price
Taxes
Year Built
In The Neighborhood
New Construction
Flowery Branch
$ 499,990
- Type
- Single Family
- Size
- 2,706 SqFt
- Rooms
- 4 Beds + 2.5 Baths
New Construction
Flowery Branch
$ 484,990
- Type
- Single Family
- Size
- 2,506 SqFt
- Rooms
- 4 Beds + 2.5 Baths
New Construction
Flowery Branch
$ 395,900
- Type
- Single Family
- Size
- 2,200 SqFt
- Rooms
- 4 Beds + 2.5 Baths
New Construction
Flowery Branch
$ 429,900
- Type
- Single Family
- Size
- 2,200 SqFt
- Rooms
- 4 Beds + 2.5 Baths
New Construction
Flowery Branch
$ 399,900
- Type
- Single Family
- Size
- 1,804 SqFt
- Rooms
- 3 Beds + 2.5 Baths
 Copyright© 2026 REIN Inc. Information Deemed Reliable But Not Guaranteed. The listings data displayed on this medium comes in part from the Real Estate Information Network Inc.(REIN) and has been authorized by participating listing Broker Members of REIN for display. REIN's listings are based upon Data submitted by its Broker Members, and REIN therefore makes no representation or warranty regarding the accuracy of the Data. All users of REIN's listings database should confirm the accuracy of
 All or a portion of the multiple listing information is provided by the Central Virginia Regional Multiple Listing Service, LLC, from a copyrighted compilation of listings. All CVR MLS information provided is deemed reliable but is not guaranteed accurate. The compilation of listings and each individual listing are ©2026 Central Virginia Regional Multiple Listing Service, LLC. All rights reserved.
All MLS listings are © 2026 Central Virginia Regional Multiple Listing Service, LLC. All
All or a portion of the multiple listing information is provided by the Central Virginia Regional Multiple Listing Service, LLC, from a copyrighted compilation of listings. All CVR MLS information provided is deemed reliable but is not guaranteed accurate. The compilation of listings and each individual listing are ©2026 Central Virginia Regional Multiple Listing Service, LLC. All rights reserved.
All MLS listings are © 2026 Central Virginia Regional Multiple Listing Service, LLC. All
 ©2026 Georgia Multiple Listing Service All information deemed reliable but not guaranteed. All properties are subject to prior sale, change or withdrawal. Neither listing broker(s) or information provider(s) shall be responsible for any typographical errors, misinformation, misprints and shall be held totally harmless. Listing(s) information is provided for consumer's personal, non-commercial use and may not be used for any purpose other than to identify prospective properties consumers may
 The data relating to real estate on this web site comes in part from the Internet Data Exchange program of Hive MLS LLC, and is updated as of September 24, 2026 12:28 PM UTC All information is deemed reliable but not guaranteed and should be independently verified. All properties are subject to prior sale, change, or withdrawal. Neither listing broker(s) nor ONYX Realty Professionals shall be responsible for any typographical errors, misinformation, or misprints, and shall be held totally harmless
