
Price Reduction - Views - New Construction
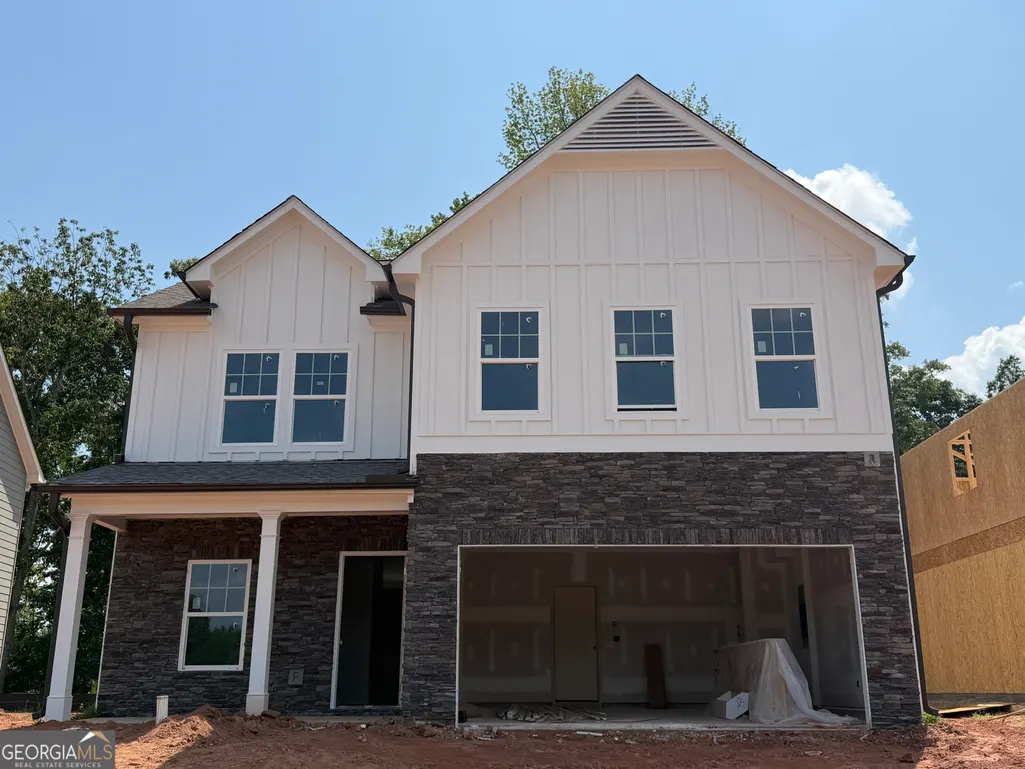
Address
4227 Ravendale Street, Flowery Branch, GA
Price
$ 419,900
Property Attributes
- MLS#10824469
- TypeSingle Family
- Listing Status Active
- CountyHall
- CityFlowery Branch
- NeighborhoodFalls Creek
- Zip30542
- StyleCraftsman, Traditional
- Year Built2026
- Price$ 419,900
- Bedrooms4
- Full Bathrooms2
- Half Bathrooms1
- Sqr Footage2024
- Lot Size0.1 Acres
Data Source:
Georgia MLS (GAMLS)
Property Description
**TO-BE-BUILT -Turnbridge Plan | APPROX. 2200 SQ. FT.** Build your new home with the beautifully designed **Fairfax floor plan**, offering approximately **2200 square feet, 4 bedrooms, 2 full bathrooms, and a convenient powder room on the main level**. The open-concept layout provides a seamless flow between the kitchen, dining area, and family room, creating a comfortable space for both everyday living and entertaining. Upstairs, you'll find all four bedrooms, including a well-appointed **oversized primary suite featuring one large walk-in closet** for added storage and convenience. Three additional bedrooms offer flexibility for family, guests, a home office, or hobby space. This **to-be-built opportunity** gives buyers the ability to personalize their new home with available selections, options, and finishes. Enjoy the benefits of new construction with a functional floor plan designed to maximize space and comfort. **Photos may be representative of the Fairfax plan and may include optional features and upgrades.**
| Elementary School | Middle School | High School |
|---|---|---|
| Martin Elementary School | C W Davis Middle School | Flowery Branch High School |
| Price History | |
|---|---|
| 8/12/2026 | Listed $389,900 |
| 9/22/2026 | 8$419,900 |
General Features
| Sewer | Public Sewer |
|---|---|
| Heating | Dual,Forced Air,Natural Gas,Zoned |
| Cooling | Central Air,Dual,Electric,Zoned |
| Utilities | Cable Available,Electricity Available,Natural Gas Available,Sewer Available,Sewer Connected,Underground Utilities,Water Available |
| Roof | Composition |
| Appliances | Convection Oven,Dishwasher,Disposal,Gas Water Heater |
| HOA Fee | 700 |
| Association Fee Includes | Reserve Fund,Swimming |
| Architectural Style | Craftsman,Traditional |
| Construction Materials | Other,Stone |
| Year Built | 2026 |
| View | City |
| Levels | Two |
| Property Subtype | Single Family Residence |
| Tax Year | 2026 |
| Community Features | Clubhouse,Pool,Sidewalks,Street Lights |
| County | Hall |
| New Construction | true |
| Property Type | Residential |
| HOA | true |
| Attached Garage | true |
| Subdivision Name | Falls Creek |
| Garage Y/N | true |
| Full Baths | 2 |
| Status | Active |
| Directions | From I-85 North, merge onto I-985 North and continue to Exit 14 (HF Reed Industrial Parkway). Turn right off the exit, then turn left onto Falcon Parkway (GA-13). Continue on Atlanta Highway and turn right into Falls Creek on Falls Creek Trace. Turn right onto Alderstone Drive, then continue to Eberly Way. The home is located at 4134 Eberly Way, Flowery Branch, GA 30542. |
| High School | Flowery Branch |
| City | Flowery Branch |
| Lot Size Units | Square Feet |
| Lot Size Square Feet | 4356 |
| Carport Y/N | false |
| Elementary School | Martin |
| Land Lease Y/N | false |
| Home Warranty Y/N | true |
| Middle/Junior High School | C W Davis |
| Property Condition | To Be Built |
| Structure Type | House |
| Building Area Units | Square Feet |
| Living Area Units | Square Feet |
| Standard Status | Active |
Interior Features
| Interior Amenities | Rear Stairs,Tray Ceiling(s),Walk-In Closet(s) |
|---|---|
| Basement | None |
| Flooring | Carpet,Other,Vinyl |
| Air Conditioning Y/N | true |
| Heating Y/N | true |
| Fireplace Y/N | false |
| Above Grade Finished Area | 2024 |
| Half Baths | 1 |
| Laundry Features | Common Area,Laundry Closet,Upper Level |
| Total Bedrooms | 4 |
| Below Grade Finished Area Unit Type | Square Feet |
| LivingAreaSource | Builder |
| Above Grade Finished Area Unit Type | Square Feet |
| Total Baths | 3 |
Exterior Features
| Parking Features | Garage,Attached |
|---|---|
| Lot Features | Level |
| Water Source | Public |
| Lot Size Area | 4356 |
| Building Area Total | 2024 |
| Lot Size Acres | 0.1 |
| Lot Size Source | Other |
Amenities
- Foreclosure
- Views
- Short Sale
- New Construction
- Adult 55+
- Lease To Own
- No HOA Fees
- Furnished
- Primary On Main
- Air Conditioning
- Seller Finance
- Green
- Fixer Upper
- Horse
- Golf
- Fireplace
- Deck
- Garage
- Basement
- Pool
Property vs Single Family Average in 30542
Price
Year Built
In The Neighborhood
New Construction
Flowery Branch
$ 499,990
- Type
- Single Family
- Size
- 2,706 SqFt
- Rooms
- 4 Beds + 2.5 Baths
New Construction
Flowery Branch
$ 484,990
- Type
- Single Family
- Size
- 2,506 SqFt
- Rooms
- 4 Beds + 2.5 Baths
New Construction
Flowery Branch
$ 429,900
- Type
- Single Family
- Size
- 2,200 SqFt
- Rooms
- 4 Beds + 2.5 Baths
New Construction
Flowery Branch
$ 395,900
- Type
- Single Family
- Size
- 2,200 SqFt
- Rooms
- 4 Beds + 2.5 Baths
New Construction
Flowery Branch
$ 399,900
- Type
- Single Family
- Size
- 1,804 SqFt
- Rooms
- 3 Beds + 2.5 Baths
 Copyright© 2026 REIN Inc. Information Deemed Reliable But Not Guaranteed. The listings data displayed on this medium comes in part from the Real Estate Information Network Inc.(REIN) and has been authorized by participating listing Broker Members of REIN for display. REIN's listings are based upon Data submitted by its Broker Members, and REIN therefore makes no representation or warranty regarding the accuracy of the Data. All users of REIN's listings database should confirm the accuracy of
 All or a portion of the multiple listing information is provided by the Central Virginia Regional Multiple Listing Service, LLC, from a copyrighted compilation of listings. All CVR MLS information provided is deemed reliable but is not guaranteed accurate. The compilation of listings and each individual listing are ©2026 Central Virginia Regional Multiple Listing Service, LLC. All rights reserved.
All MLS listings are © 2026 Central Virginia Regional Multiple Listing Service, LLC. All
All or a portion of the multiple listing information is provided by the Central Virginia Regional Multiple Listing Service, LLC, from a copyrighted compilation of listings. All CVR MLS information provided is deemed reliable but is not guaranteed accurate. The compilation of listings and each individual listing are ©2026 Central Virginia Regional Multiple Listing Service, LLC. All rights reserved.
All MLS listings are © 2026 Central Virginia Regional Multiple Listing Service, LLC. All
 ©2026 Georgia Multiple Listing Service All information deemed reliable but not guaranteed. All properties are subject to prior sale, change or withdrawal. Neither listing broker(s) or information provider(s) shall be responsible for any typographical errors, misinformation, misprints and shall be held totally harmless. Listing(s) information is provided for consumer's personal, non-commercial use and may not be used for any purpose other than to identify prospective properties consumers may
 The data relating to real estate on this web site comes in part from the Internet Data Exchange program of Hive MLS LLC, and is updated as of September 26, 2026 6:36 PM UTC All information is deemed reliable but not guaranteed and should be independently verified. All properties are subject to prior sale, change, or withdrawal. Neither listing broker(s) nor ONYX Realty Professionals shall be responsible for any typographical errors, misinformation, or misprints, and shall be held totally harmless
